
Design services from China
Custom Interior & Villa Design, Drawn by the Factory That Builds It
Send us any floor plan — even a photo or a hand sketch with measurements. You receive 2D drawings, 3D renders and a production-ready material list, designed by the same team that manufactures your order.
No blueprints? A photo with rough dimensions is enough to start.
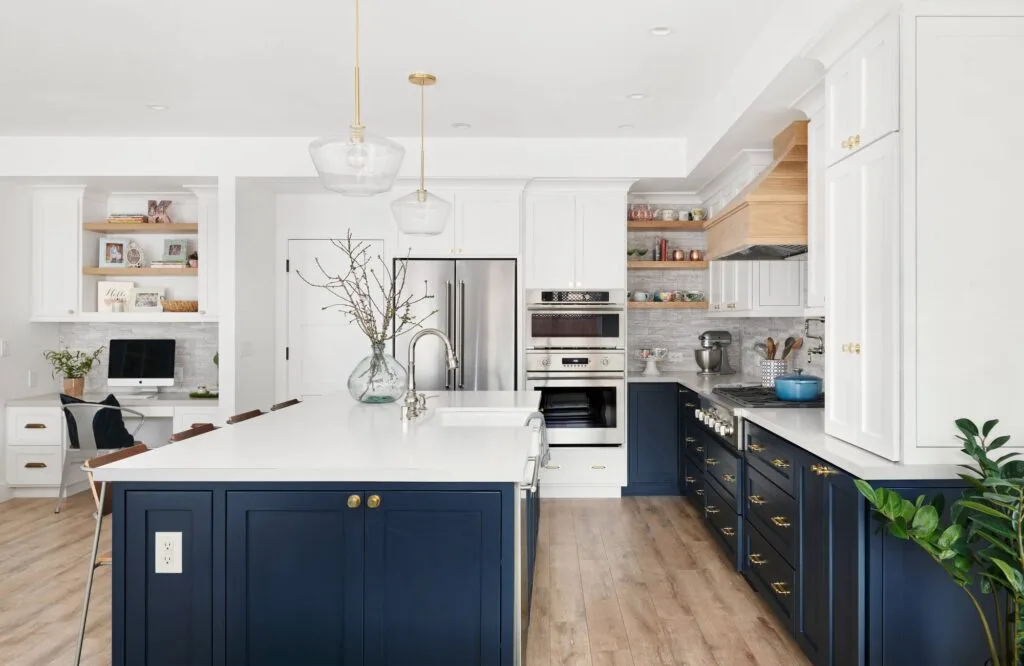
01 — The Exchange
What You Send, What You Get
Design here is not a mood board. It is the paperwork your order is produced from.
You send
- A floor plan in any format — PDF, photo, or a hand sketch with measurements
- Room dimensions, door and window openings, ceiling height
- Style references you like — photos, links, boards
- Which rooms or items are in scope — one bathroom or a whole villa
You receive
- 2D layout drawings sized to your actual rooms
- 3D renders of the proposed design
- A material, hardware and finish list matched to the design
- Production breakdown drawings (cut lists) our factories manufacture from
02 — Recent Projects
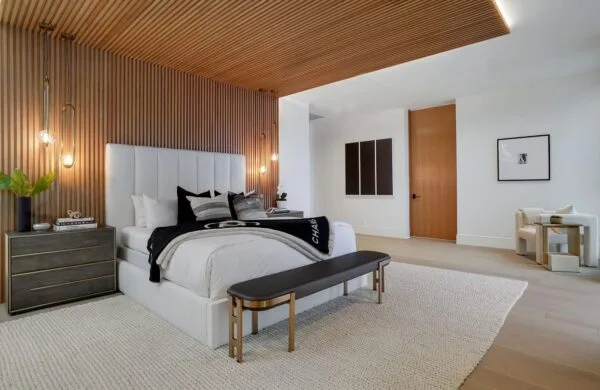
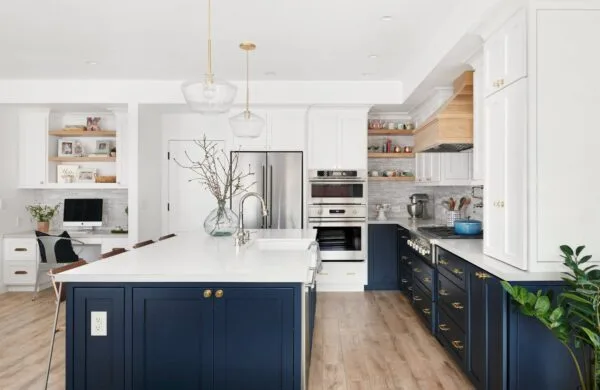
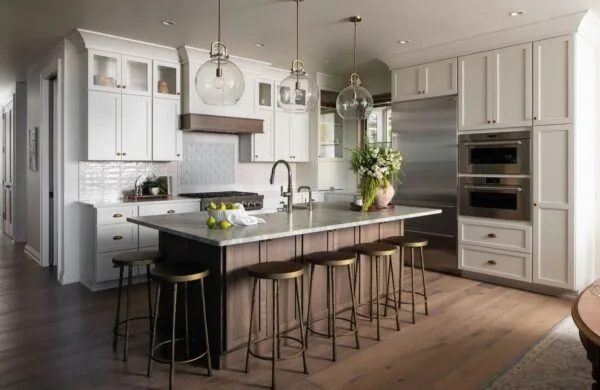
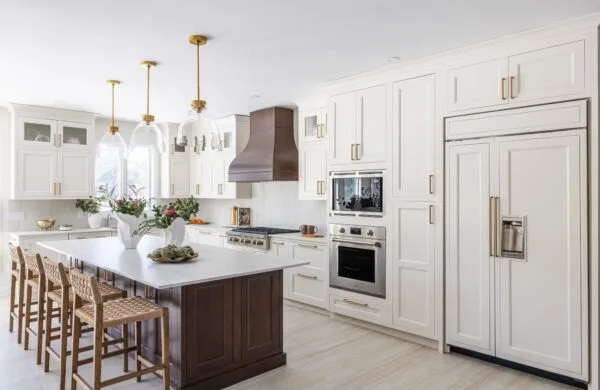
Same Service, Real Fees
If a project looks like yours, ask for the same scope.
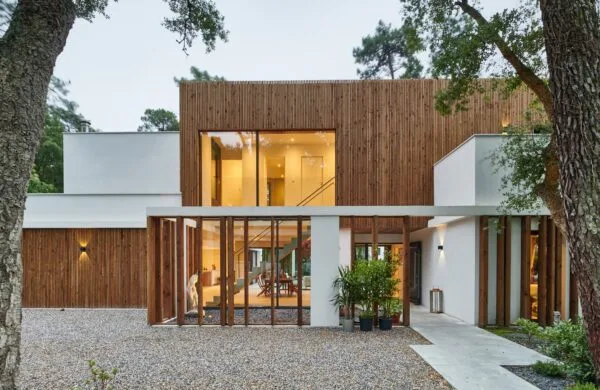
Villa projects
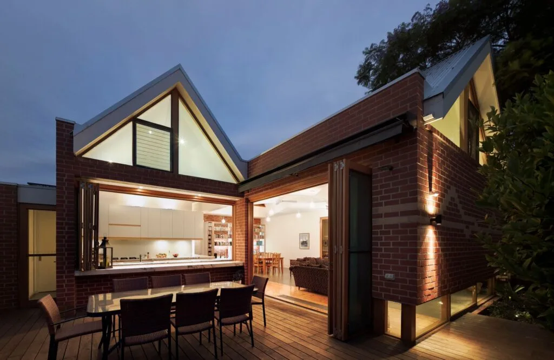
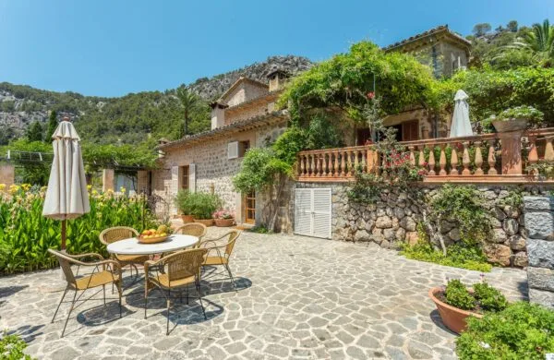
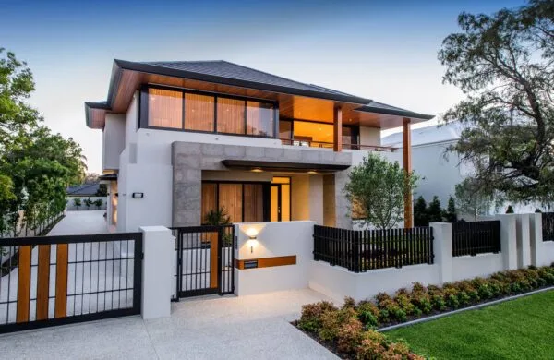
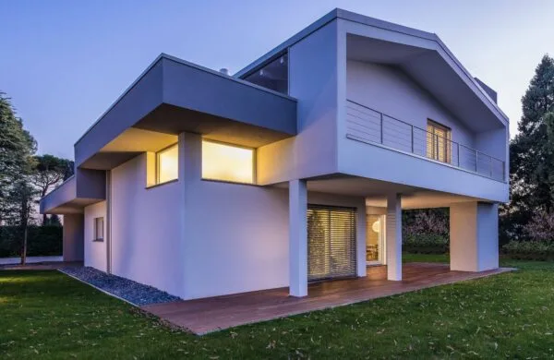
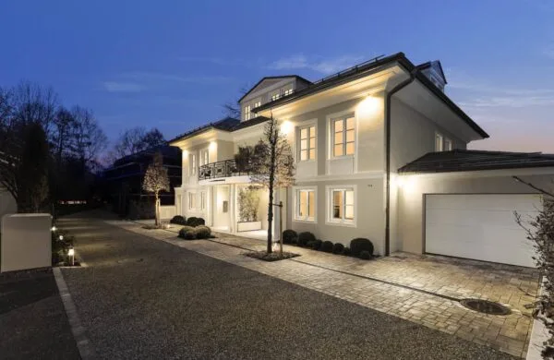
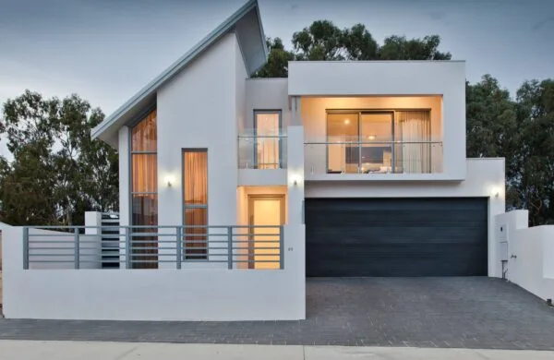
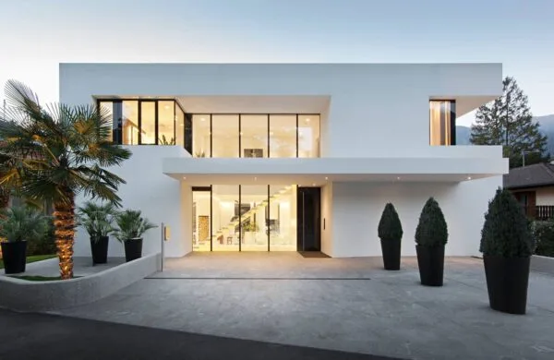
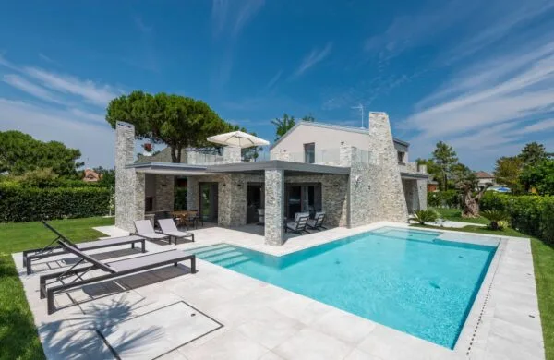
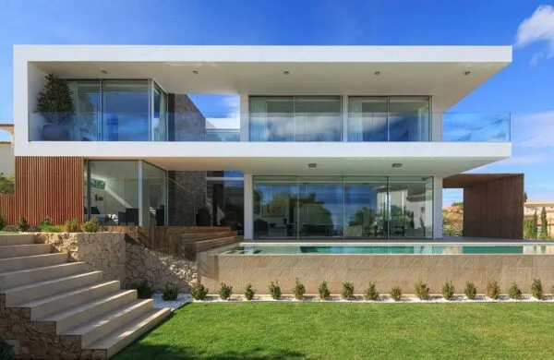
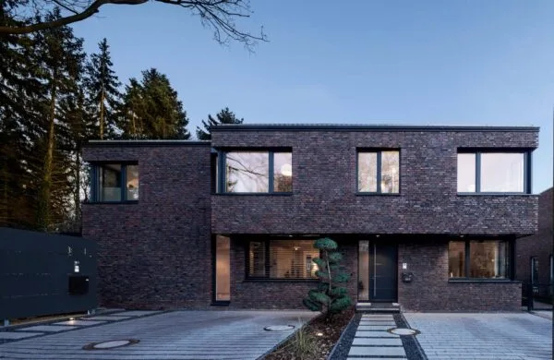
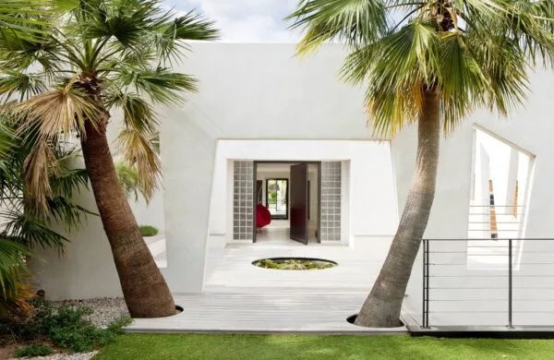
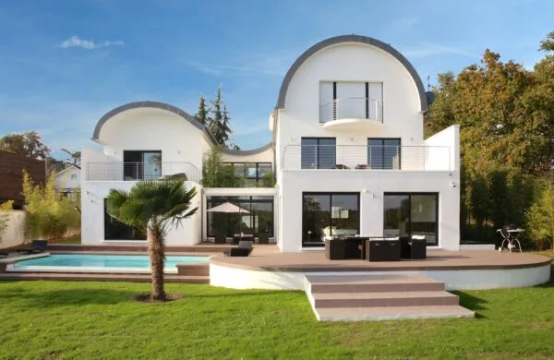
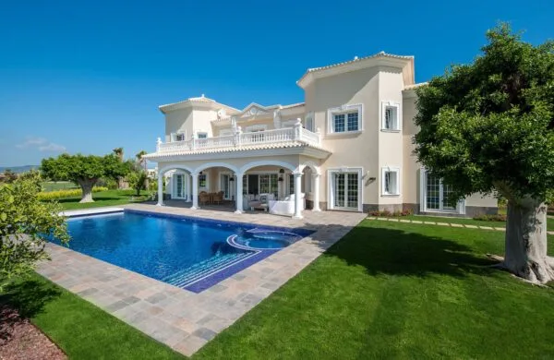
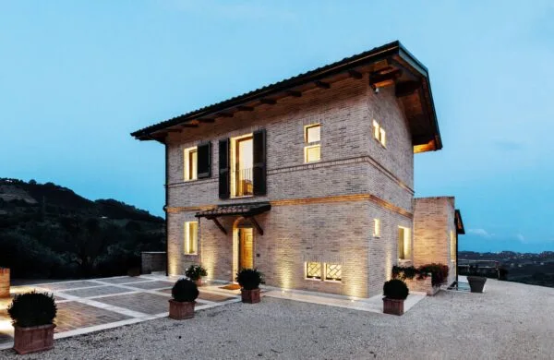
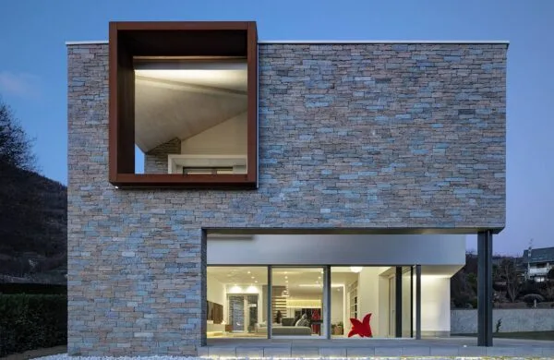
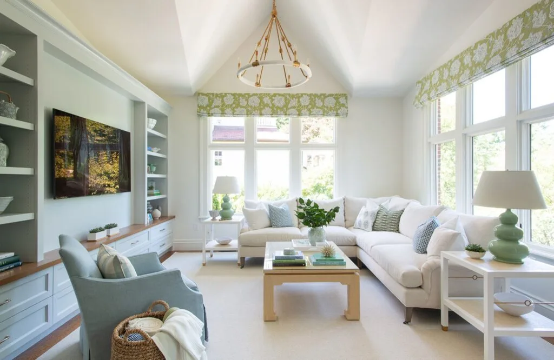
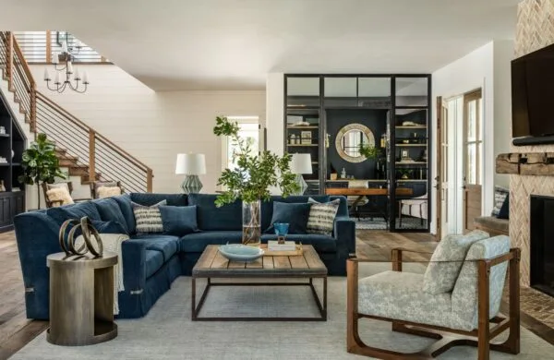
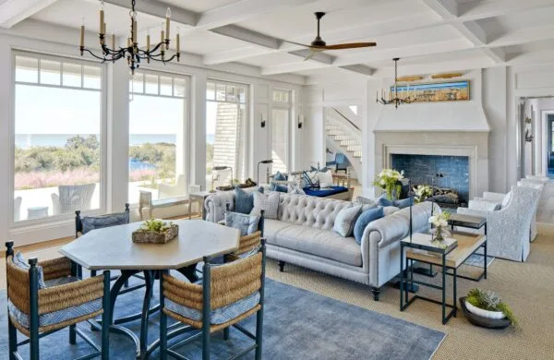
Interior projects
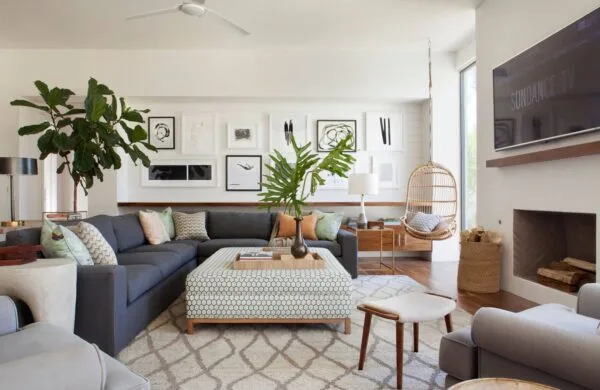
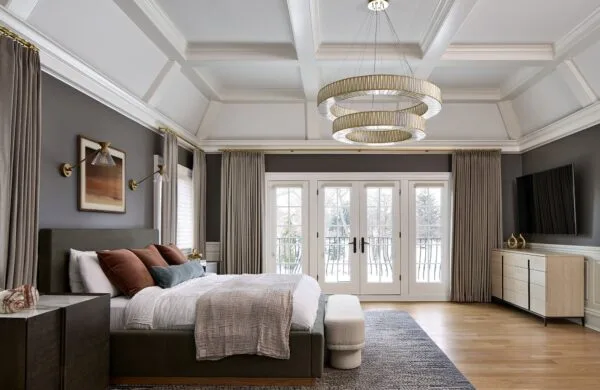
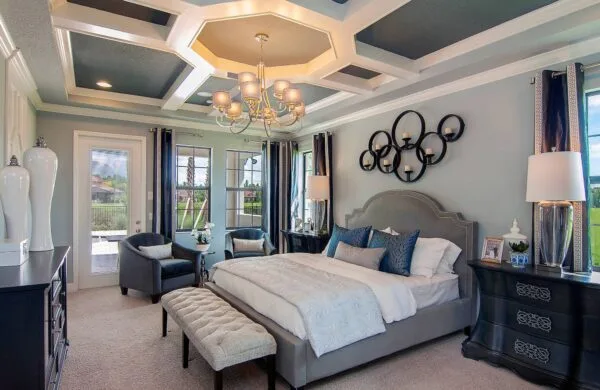
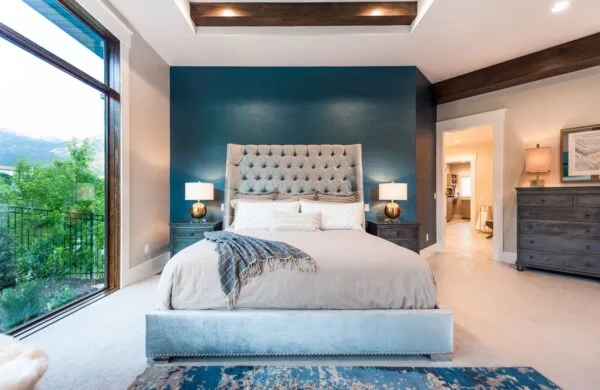
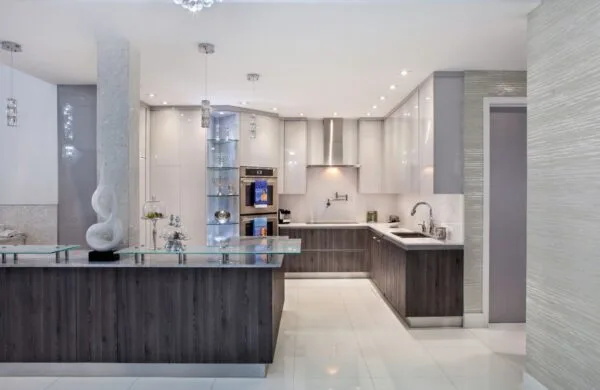
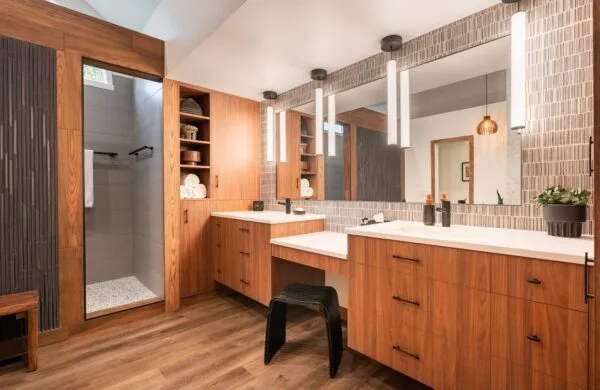
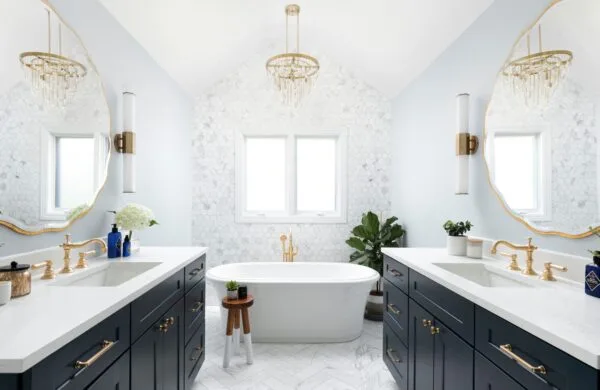
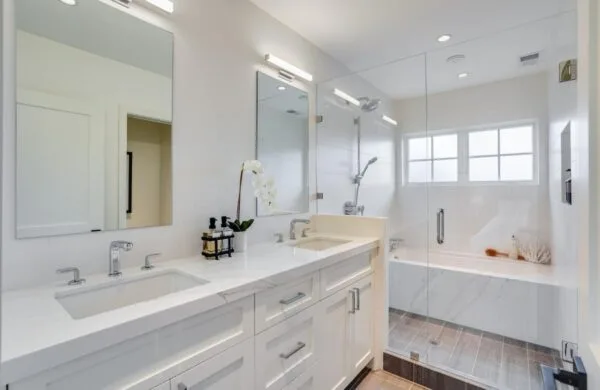
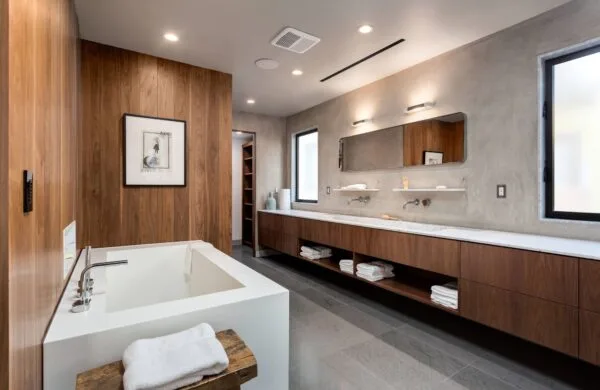
03 — From Design to Reality
From Drawing Board to Finished Room
Drag the handle: the same kitchen, from approved 2D elevations to the completed space.
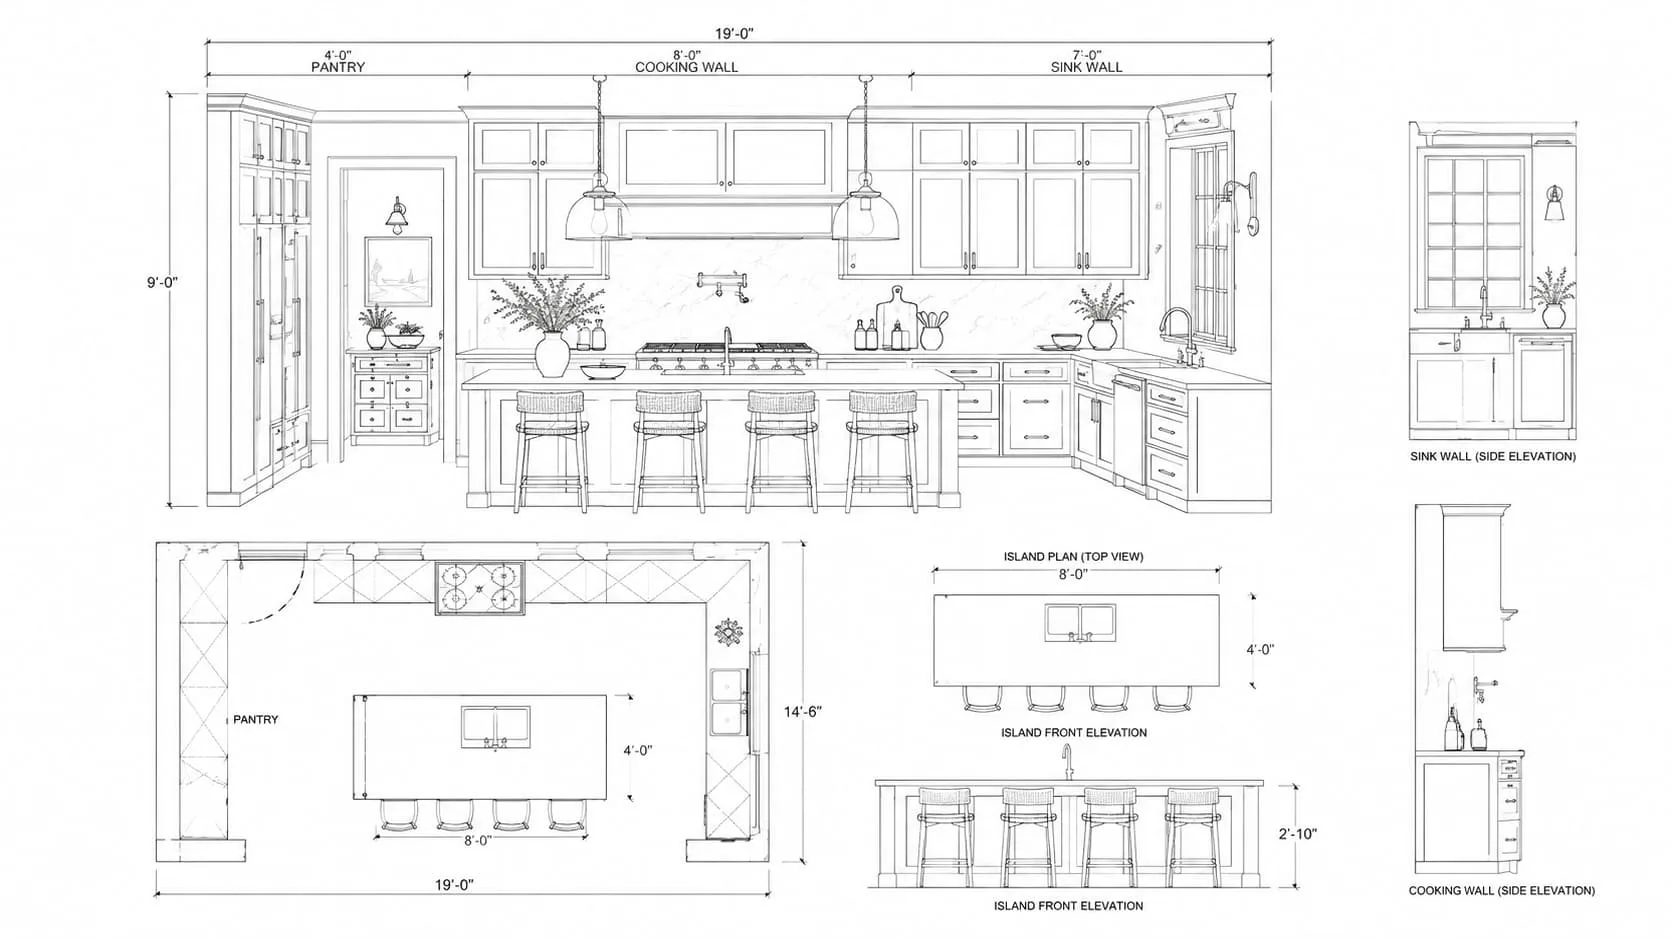
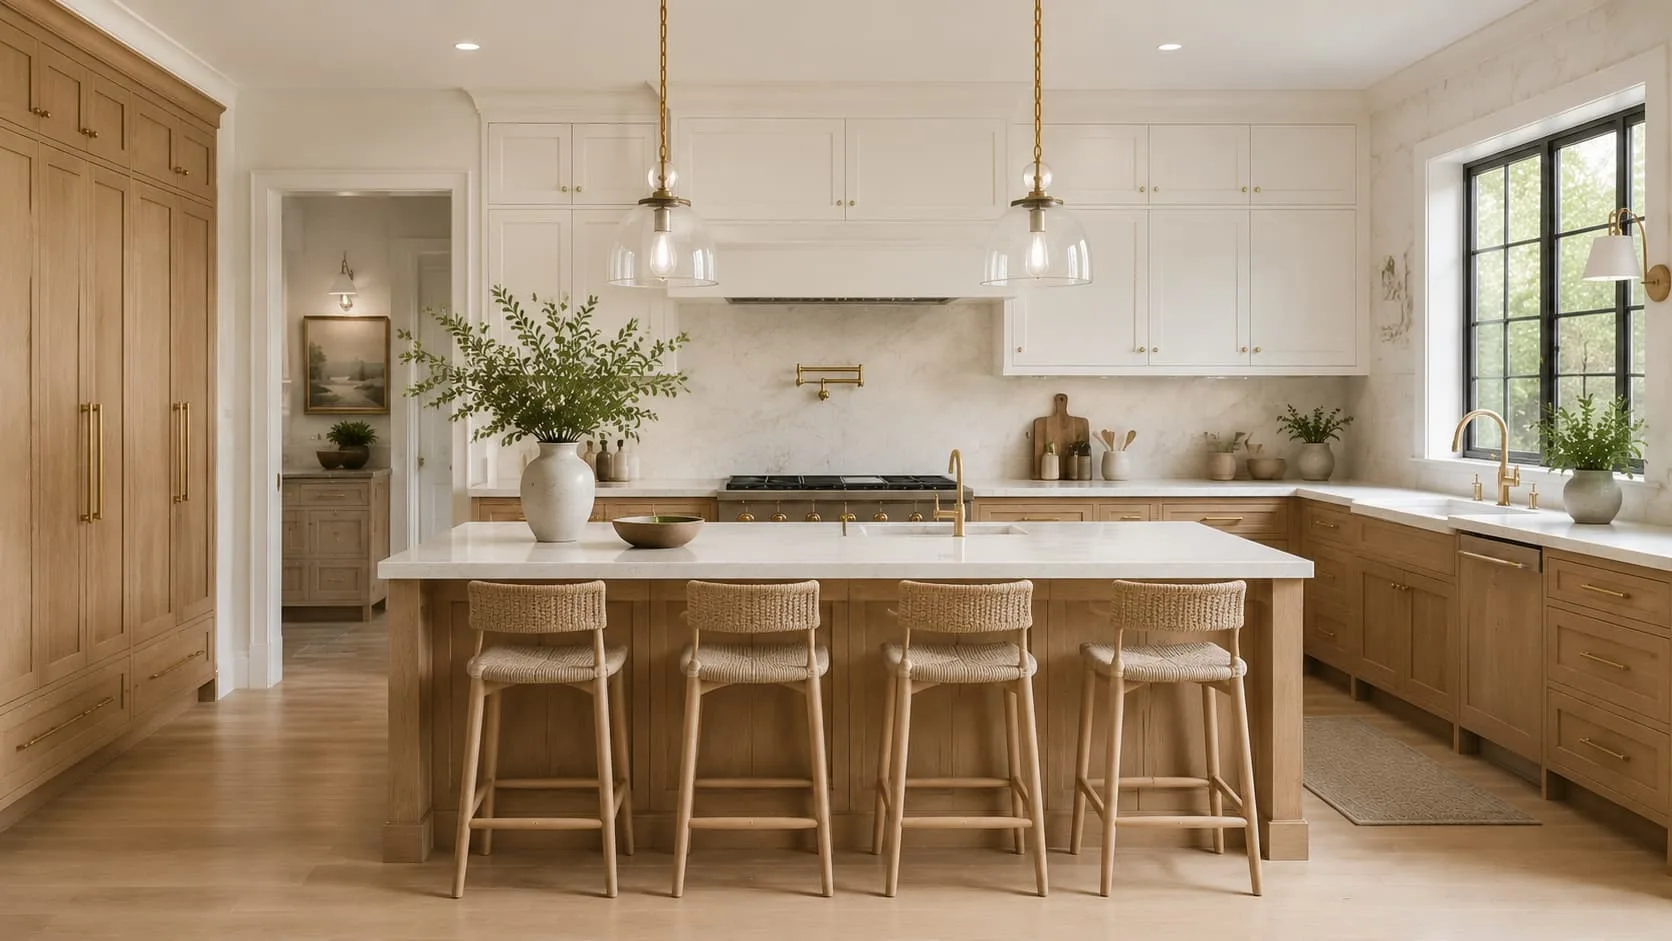
Custom Kitchen Cabinet Project · Residential · Foshan
04 — Fees & Credit
What Design Costs — and How It Comes Back
Real fees from recent projects, so you know the range before you write to us.
Recent project fees: single room $200–550 · whole villa $1,400–4,500 · every fee fixed in writing before work starts
Full Design Fee Credit
When your final order for building materials or furniture reaches 20× the design fee, the design fee is credited in full against your project payment.
Half Design Fee Credit
When your order reaches 15× the design fee, half of it is deducted from your final payment.
When an order qualifies, the credit is applied automatically — no extra request required. Only want design without ordering materials? The quoted fee is the whole cost.
05 — The Process
How a Design Project Runs
Every step closes one source of error before money is spent.
Send your materials
Floor plan, photos or sketch, dimensions and style references. We confirm what is in scope.
Scope and fee confirmed
You receive the design scope and a fixed fee in writing before work starts.
First draft
Layout and direction for review — this is where big changes are cheapest.
Revisions until approved
We revise until the drawings match what you approved. Every change is confirmed in writing.
Final drawings + material list
Final 2D/3D set plus the material, hardware and finish list priced for your order.
Handover to production
The same drawings become production breakdowns — nothing is lost between design and manufacturing.
We are responsible for
- Drawings that match the approved design
- Production dimensions consistent with the drawings
- Packing by room and unit number with loading records
You (or your local installer) confirm
- On-site dimensions before production starts
- Local electrical, plumbing and code requirements
- Site conditions that affect installation
06 — Walk Through It
Step Inside a Real Design
If the preview does not load, open the 3D walkthrough in a new tab.
07 — Questions
Before You Send a Plan
I only need one small space designed. Is that okay?
Can you design the whole house? Will it be very expensive?
I don't have any blueprints. Can you still design for me?
How many revision rounds are included?
How long does a design project take?
Can I visit and discuss the design in person?
Ready to Bring Your Blueprint to Life?
Still only have a photo? Send that. Tell us which rooms are in scope, and we will reply with the design scope and a fixed fee within one business day.