Door and window manufacturing from China

Custom Doors and Windows Manufacturer in China

YoloDeco by George Group coordinates made-to-order door and window supply for homeowners, designers, contractors, developers and hospitality teams. Send an opening schedule, drawings or site dimensions so the quotation can identify the opening type, frame, glass, finish and hardware.
  • Single-home and project orders
  • Door and window schedules reviewed
  • Product-specific drawings and options
  • Quality checks and export coordination
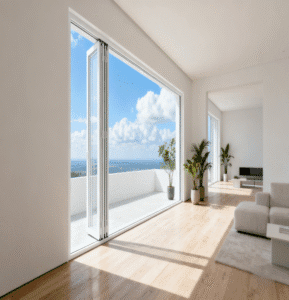
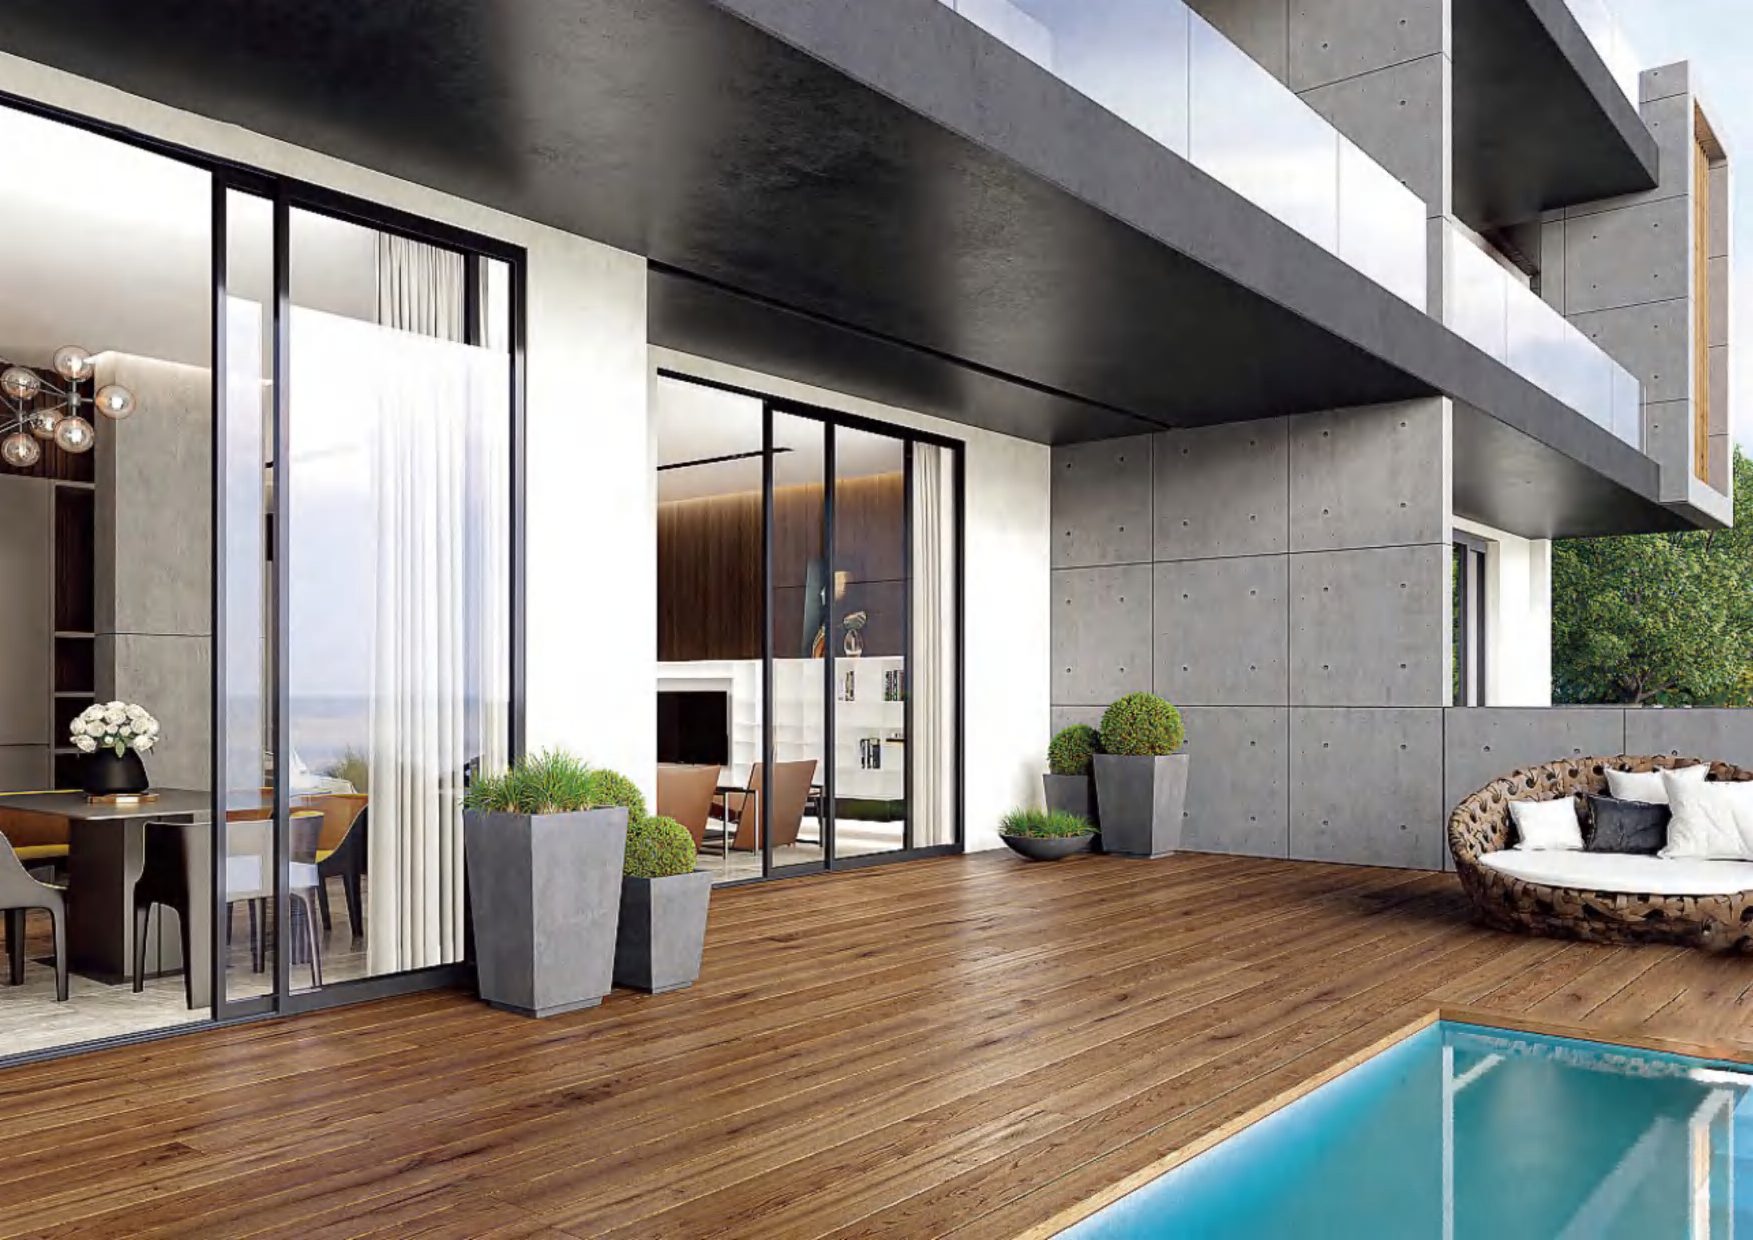
Large black-framed sliding glass doors opening from a modern villa to a terrace
Opening size, exposure, drainage, glass and hardware affect the final system. Confirm those items before comparing prices.
Start with the openingDoor or window, rough size, quantity, room and opening direction.
Match the systemSliding, casement, bifold, French, fixed or louvered configurations.
Confirm the specificationFrame, finish, glass, hardware, screens and project requirements.
Quote from approved informationUse the same schedule and drawings to compare scope, not headline price alone.

Choose by opening type

Decide how each opening should work

The opening method determines panel layout, usable space, ventilation, hardware and installation details. Select the function first; frame color comes later.

01

Sliding Doors and Windows

Useful where swing space is limited or the opening is wide. Confirm panel count, fixed panels, track layout, threshold, drainage and screen requirements.

02

Casement and Awning Windows

Suitable when controlled ventilation and a hinged sash are required. Confirm handing, inward or outward opening, restrictors, screens and nearby obstructions.

03

Bifold Systems

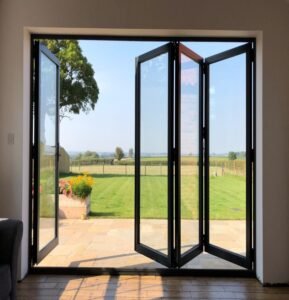

Fold multiple panels to one or both sides for a wider clear opening. Panel number, stack direction, threshold, drainage and hardware capacity must be checked together.

04

French and Entry Doors

Specify active and passive leaves, swing direction, lockset, glass, sill and weather exposure. Entrance security and interior passage doors require different details.

05

Fixed and Picture Windows

Use fixed glazing where daylight or a view is needed without an operable sash. Pair it with opening windows when the room also needs natural ventilation.

06

Louvered Windows

Used for regular airflow in selected rooms or service areas. Confirm blade material, rain exposure, insect screening, privacy and the required free ventilation area.

Featured products

Browse Door and Window Configurations

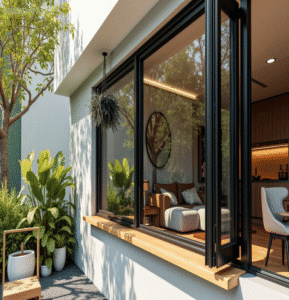
Use these products as references for opening type, frame color and panel arrangement. Dimensions, glass and hardware are confirmed for each order.

Before requesting a price

Build a quotation that can be checked

Two quotations are not comparable when one omits glass, hardware, screens, finishing or packaging. Ask each supplier to price the same schedule and specification.

DecisionWhat to confirmWhy it changes the quote
Opening scheduleReference number, door/window type, width, height, quantity and room.Defines the units and prevents the same opening from being counted twice or omitted.
OperationSliding, hinged, bifold, fixed or louvered; opening direction and panel layout.Changes profiles, hinges, rollers, locks, tracks and maximum practical sizes.
Frame systemMaterial, profile or series, color, finish, sill and drainage requirements.Frame construction and finish affect appearance, performance, fabrication and cost.
GlassThickness or build-up, safety requirement, tint, privacy, Low-E or insulated glazing if specified.Glass type affects weight, hardware, frame compatibility, packing and project compliance.
HardwareHandle, lock, hinge, roller, restrictor, screen and finish requirements.Hardware is part of the operating system; it should not be treated as a decorative afterthought.
Site conditionsCountry, floor level, weather exposure, wall construction, installation method and local requirements.Site conditions guide drainage, fixing, glass and performance information that must be reviewed.
Delivery scopePackaging, delivery city or port, installation responsibility and target site date.Separates product price from transport, site work and other project costs.

Frames, glass and hardware

Compare systems, not material names alone

“Aluminum window” or “wood door” is not a full specification. Profile construction, frame reinforcement, finish, glass, seals, drainage and hardware determine how the unit is built.

Aluminum

Used across sliding, casement, bifold and fixed systems.

  • Confirm profile or system series
  • Specify thermal break when required
  • Confirm powder-coated or other finish
  • Review drainage and threshold details

uPVC

Common for windows and selected door configurations.

  • Confirm profile and internal reinforcement
  • Check practical unit-size limits
  • Specify color and surface treatment
  • Match glass and hardware to sash weight

Solid Wood

Selected for natural appearance and traditional detailing.

  • Confirm wood species or construction
  • Specify stain, paint and exterior finish
  • Review weather exposure and maintenance
  • Approve color from a physical sample

Fiberglass or Composite

Available for selected systems and project requirements.

  • Check system availability for the opening
  • Confirm surface finish and color range
  • Review frame and hardware compatibility
  • Request system-specific documentation

Glazing belongs in the quotation

Depending on the selected system, a quotation may include clear, tinted, tempered, laminated, insulated or Low-E glass. State the required build-up or project value rather than asking for “energy-efficient glass” without a specification.

Hardware must match the unit

Panel size and weight affect hinges, rollers, locks and handles. Ask for the hardware set to be named in the quotation and shown on the drawing where it changes operation or appearance.

Who we work with

Standalone orders and coordinated project supply

Doors and windows can be sourced as one category or coordinated with other building materials and furniture. The service scope follows the buyer’s actual project, not a fixed order model.

Homeowners and Renovators

Use room photos, opening dimensions and reference images to develop a shortlist. A local installer should verify final site measurements, fixing conditions and applicable requirements before production.

Designers and Contractors

Send the architectural door and window schedule, plans and elevations. We can organize the product quotation around opening references so drawings, finishes and revisions remain traceable.

Developers and Hospitality Teams

Repeated room types, mixed opening systems and phased deliveries require schedule control. Confirm prototype units, finish references, packaging labels and the release sequence before volume production.

From drawings to delivery

A practical door and window sourcing process

Each stage closes a specific gap. The aim is to keep the approved schedule, drawings, materials and packed units aligned.

  1. Send the briefShare the project location, opening schedule, drawings, quantities and target date.
  2. Review each openingCheck function, dimensions, swing or stack direction, wall condition and missing information.
  3. Select the systemCompare frame, glass, finish, threshold, drainage, screens and hardware options.
  4. Prepare the quotePrice the agreed scope and state exclusions, assumptions, packaging and delivery basis.
  5. Approve informationConfirm drawings, schedule, colors, samples and hardware before production is released.
  6. Produce and checkInspect agreed items against approved information and record issues before packing.
  7. Pack by referenceProtect frames and glass, mark packages and align quantities with the packing list.
  8. Coordinate shipmentArrange the agreed export and delivery scope, including combined loading when applicable.

Important: the project architect, contractor or local installer should confirm local code, wind-pressure requirements, egress, safety glazing, waterproofing, fixing methods and final site dimensions. These items cannot be determined from a reference image alone.

Showroom styles and finish references

Door and Window Styles, Colors and Finishes

This short showroom walk-through shows a selection of door and window designs, frame colors and finish combinations. It is for visual reference only. Profiles, glazing, hardware, dimensions and performance requirements are confirmed in the quotation and approved drawings.

What you can see in this video

  • Opening configurations: selected door and window styles on display.
  • Frame colors: finish options shown across selected display pieces.
  • Finish combinations: visual references for frames, glass and surrounding interiors.
  • Display context: a quick view of the showroom presentation.
  • Specification support: product parameters are supplied separately for your project.

Questions before ordering

Door and window sourcing FAQ

These answers set the starting point. Product-specific details belong in the quotation, schedule and approved drawings.

What information do you need for a door and window quotation?

Send the project country and delivery city, opening schedule or rough opening sizes, quantities, drawings or photos, preferred opening types, frame colors, glass requirements and target delivery period. Unknown items can be marked for review.

Can I order doors and windows for one home?

Yes. YoloDeco works with homeowners as well as designers, contractors and project buyers. The quotation and shipping plan are prepared around the actual product list and destination.

Which frame materials and opening types can you source?

The category includes aluminum, uPVC, solid wood and selected fiberglass or composite systems, with sliding, casement, bifold, French, fixed and louvered configurations. Availability depends on the size, application, specification and destination.

How are glass and performance requirements confirmed?

Provide the glass build-up or required values from the architect, contractor or local code. The quotation should identify the selected frame system, glass, hardware and any available system-specific test documents. Do not rely on a general material claim as proof of a finished unit’s performance.

Can doors and windows ship with other building materials?

Depending on the order and destination, doors and windows may be coordinated with other building materials or furniture in a combined procurement and loading plan. Confirm packaging, timing and container allocation before ordering.

Can I request material or finish samples?

Most small samples are usually free; you only need to pay for shipping. Sample availability and size depend on the selected frame, glass, finish and hardware.

Do you provide installation support?

Available shop drawings and product installation information can be included in the project scope. On-site measurement or installation depends on the location and contract. A local installer should verify openings, structure, waterproofing, fixing and applicable requirements.

Request a drawing-based quotation

Send the opening schedule before choosing a system

Attach drawings, dimensions and quantities. Tell us which items are fixed by the architect and which items still need options. We will use that information to organize the product discussion and quotation.