
Kitchen Base and Wall Cabinets
The core of most kitchens. Confirm the layout (line, L or U), cabinet widths, filler panels and corner solutions.
Made-to-order cabinetry from China
YoloDeco manufactures made-to-order kitchen cabinets, wardrobes and whole-house cabinetry for houses, apartments, hotels and commercial projects. Send a floor plan, kitchen dimensions or reference images; we will work through the layout, carcass, doors, countertop, hardware and packing before pricing.
Already have a floor plan?Include wall lengths, ceiling height, appliances and quantities. Mark unknown items for review.
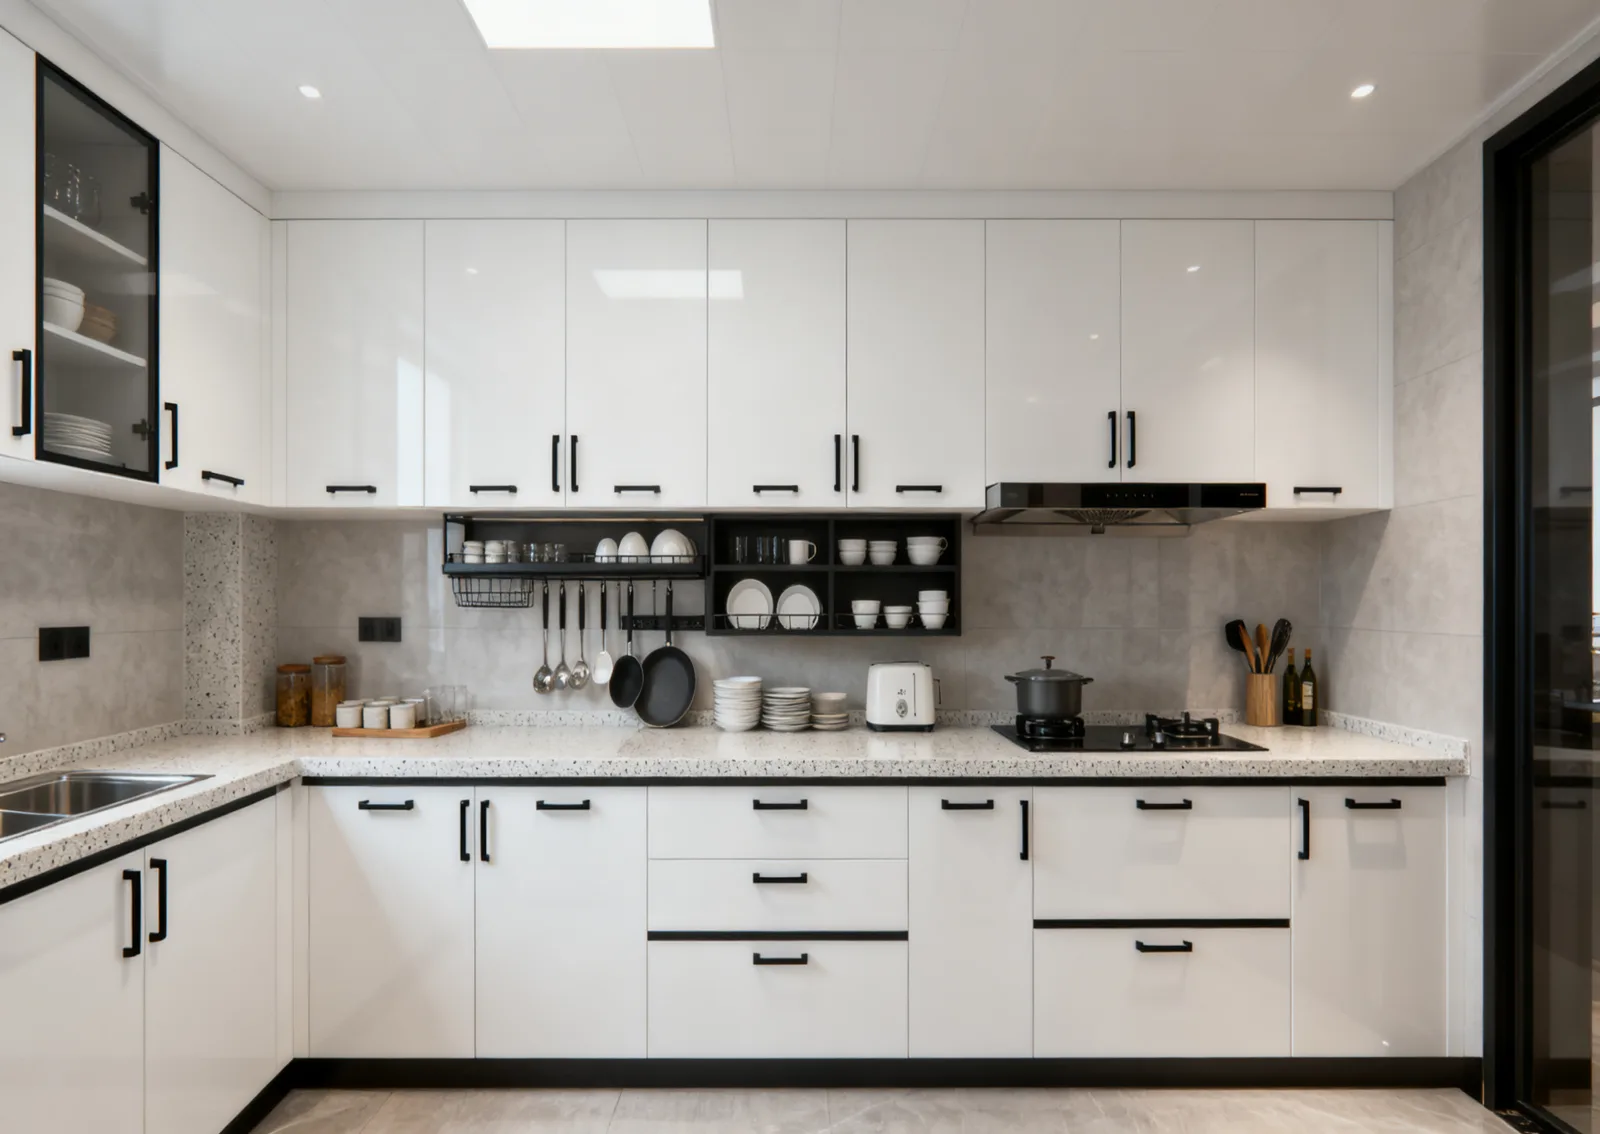
Start with the room and layout
Room type, wall lengths and the appliance list narrow the choice faster than style alone. Use these six groups to prepare a shortlist, then confirm the exact configuration against the floor plan and project requirements.
The core of most kitchens. Confirm the layout (line, L or U), cabinet widths, filler panels and corner solutions.
Used for ovens, fridges and storage walls. Confirm appliance openings, ventilation space and hinge or runner capacity.
Adds worktop and storage in larger kitchens. Confirm size, water and electrical points, countertop overhang and seating.
Bedroom storage made to the wall dimensions. Confirm width, height, interior fittings and hinged or sliding doors.
Moisture-resistant construction for wet rooms. Confirm the basin type, plumbing positions and ventilation.
Utility and secondary spaces. Confirm dimensions, appliances and airing requirements for each room.
Current product range
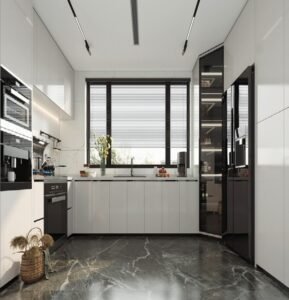

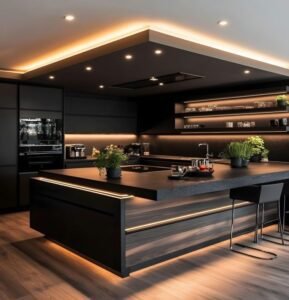
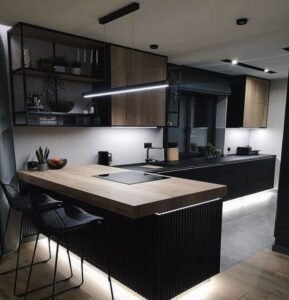
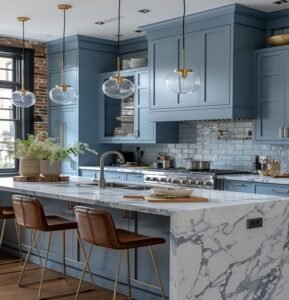
Use the products below as references for layout, door style and finish. Final dimensions, materials, countertop and hardware are confirmed for the individual order.
The live category keeps the product grid here so every product remains crawlable, filterable and easy to update.
Featured products
Use these products as references for layout, door style and finish. Final dimensions, materials, countertop and hardware are confirmed for each order.
Page 1 of 11 loaded.

Before requesting a price
A low figure is not useful if the countertop, hardware, appliances or packing has been left open. Ask every manufacturer to quote from the same floor plan and state what is included.
| Item | Information to confirm | Why it matters |
|---|---|---|
| Kitchen layout | Line, L, U or island layout with wall lengths and corner positions. | Decides cabinet counts, corner units and filler panels. |
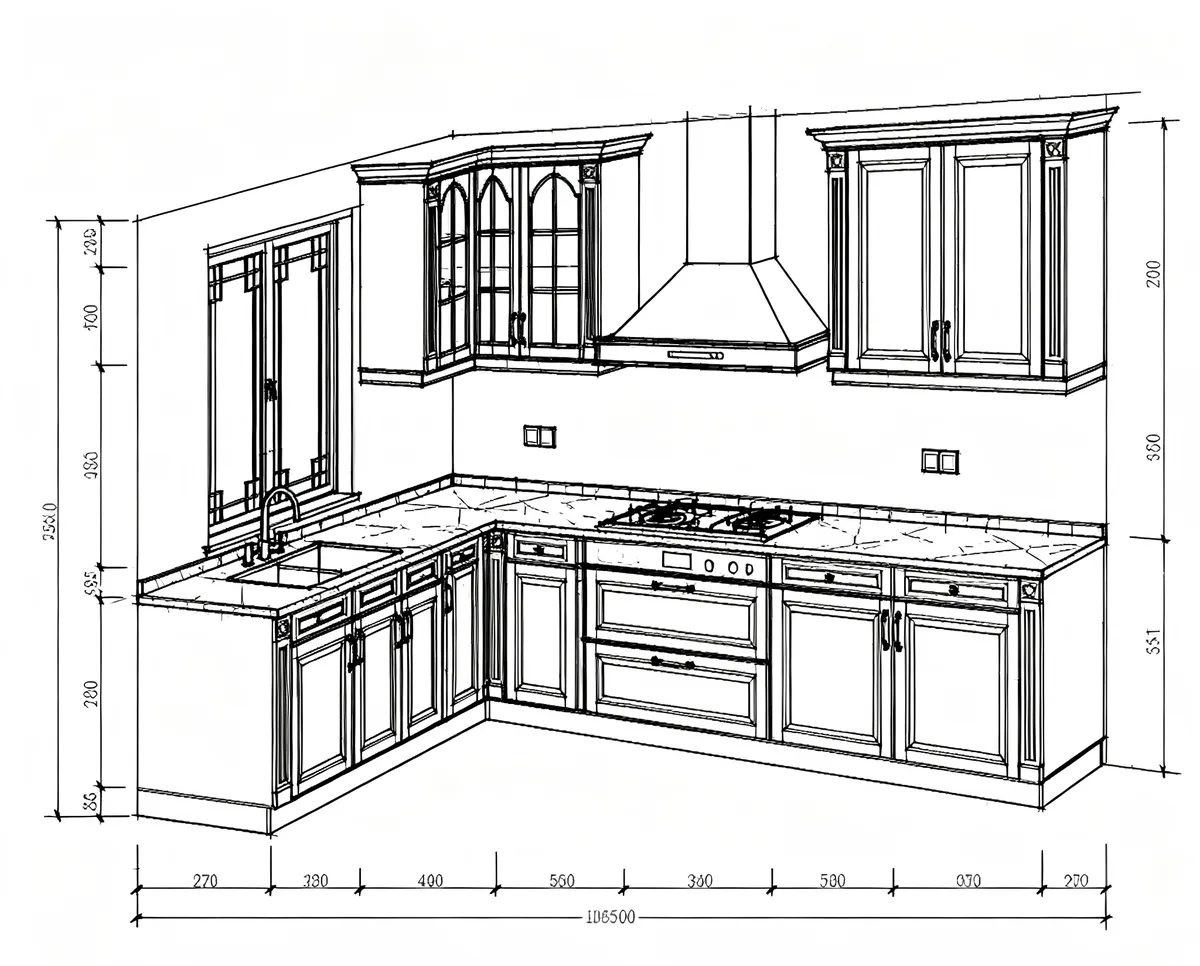
| Dimensions | Wall lengths, ceiling height, door and window positions, appliance openings. | Cabinets and tall units are made to these confirmed dimensions. |
| Carcass and doors | Carcass material, door style, finish and color. | “Wood” or “gloss” alone does not define how the cabinet is built. |
| Countertop | Material, thickness, edge profile, cutouts for the sink and hob. | Affects weight, support, packing and site handling. |
| Hardware and accessories | Hinges, runners, lift systems, pull-outs and handles. | Must match door weight and cabinet size; defines daily operation. |
| Appliances | Appliance list with model sizes: hob, oven, fridge, hood, dishwasher. | Openings and ventilation space are prepared against confirmed models. |
| Delivery scope | Destination city or port, packing, room labels and installation responsibility. | Separates the manufactured cabinets from freight, site work and other costs. |
A recent cabinet order
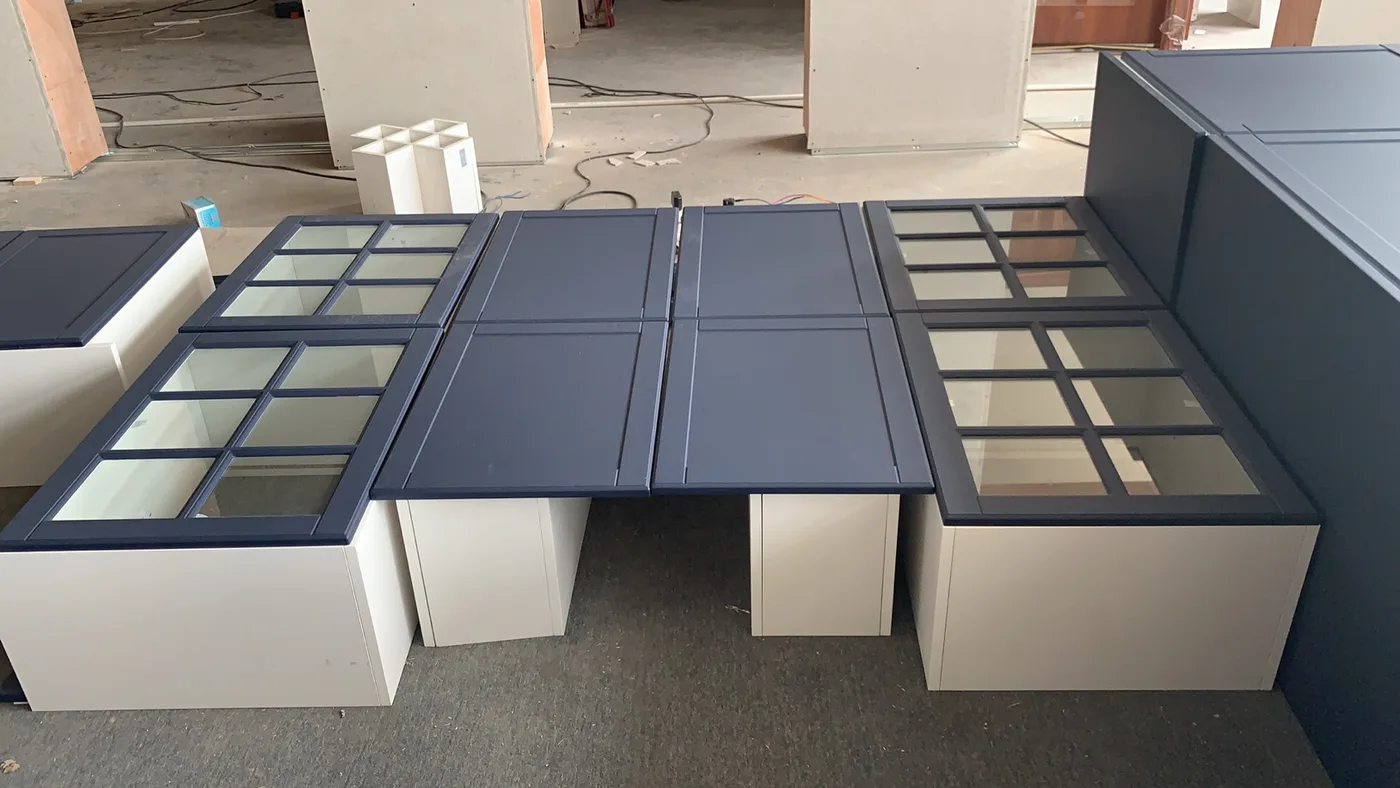
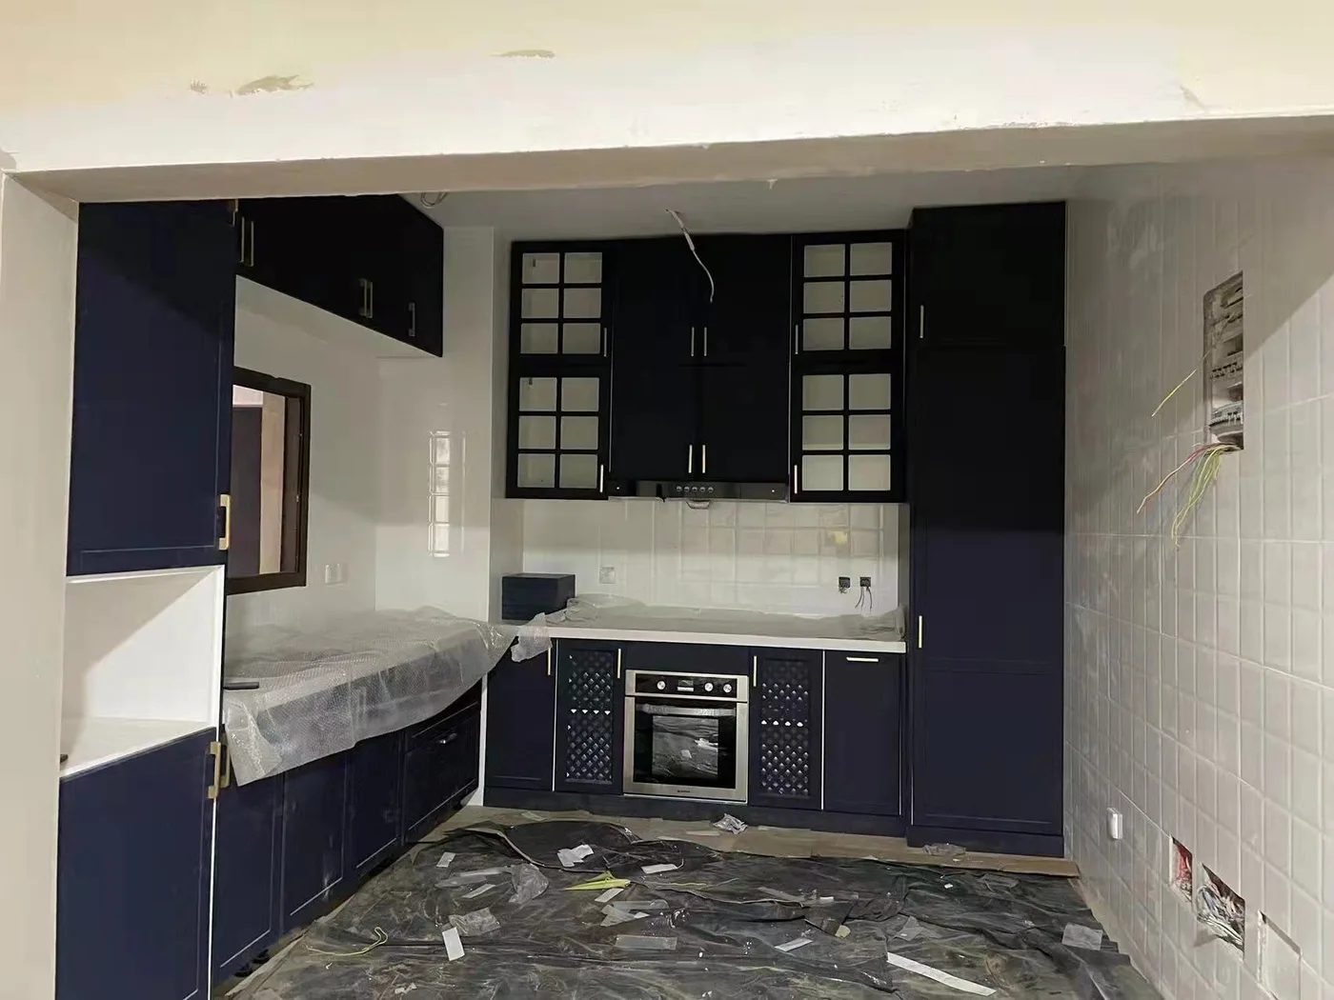
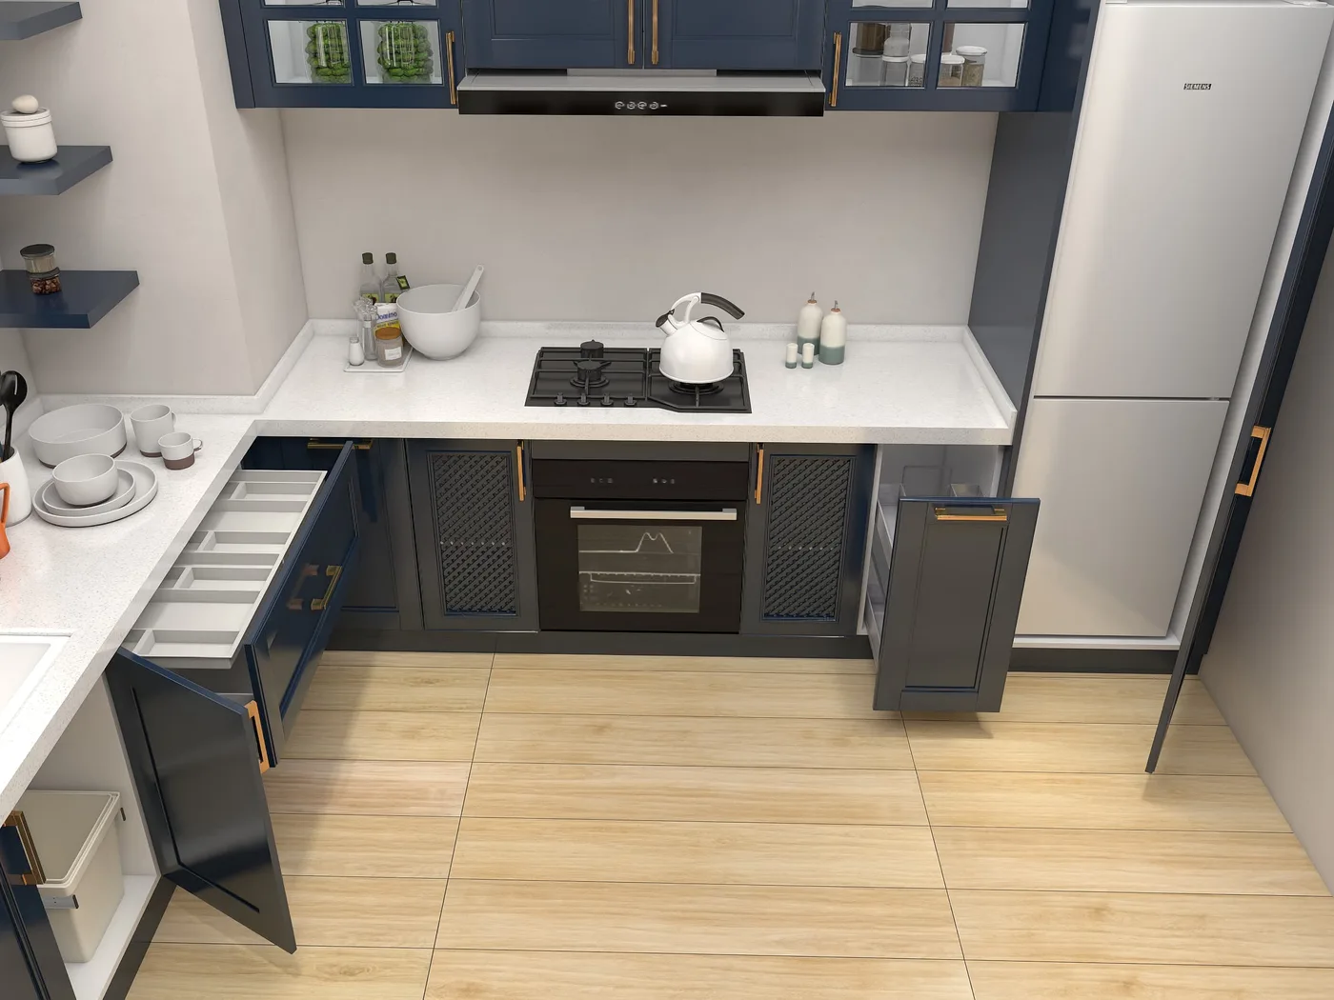
This residential kitchen package moved through the same checkpoints described above: the layout and appliance openings were confirmed on the approval drawings, units were dry-fitted in the workshop to check sizes and finishes, and the cabinets were then packed, shipped and installed. The photographs below come from that order.
A made-to-order kitchen produced to approved drawings, checked before packing and delivered for site installation.
Layout, dimensions and appliance openings confirmed on the approval drawings.
Units dry-fitted in the workshop to check sizes, door gaps and finishes.
Units protected, labelled and loaded for the agreed delivery scope.
Cabinets unpacked and fitted on site by the local installation team.
Carcass, doors and countertops
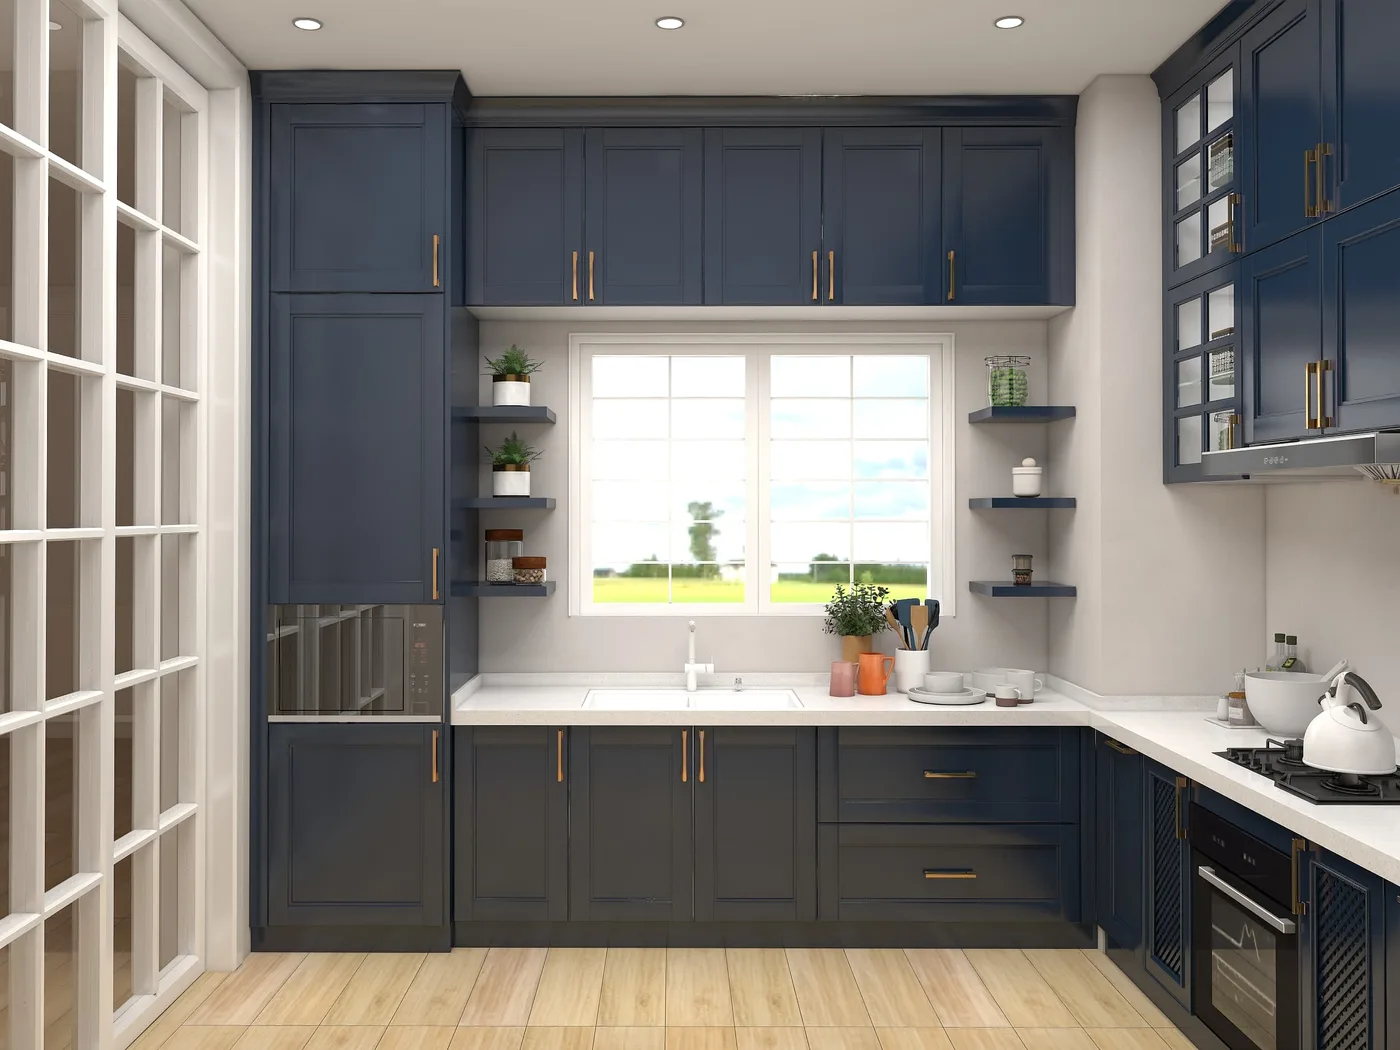
Material names are only the start. Board grade, edge banding, door construction, countertop build-up and hardware must suit the room, the budget and the required use. For a deeper comparison, read laminate cabinets vs solid wood and our guide to MDF cabinets.
A common carcass choice for kitchens where stability and moisture resistance matter.
A budget option for dry areas where the configuration and loading permit.
Selected for doors and feature cabinets with a natural grain and finish.
Used for sink units and commercial-style kitchens, subject to configuration.
PET, melamine, lacquer and veneer fronts serve different budgets and styles. Approve the color and surface from a physical sample instead of a screen image alone.
Quartz, sintered stone and marble each carry different weight, cutout and maintenance requirements. Final sizes are normally templated after cabinets are in place.
Who we manufacture for
The required paperwork changes with the job. A homeowner may start with photos and rough sizes; a contractor usually starts with drawings; a developer may also need sample approval, phased release and room labels.
Share room photos, rough dimensions and reference images. A local installer should verify final measurements, services and fixing before production.
Use plan references from the architectural drawings so cabinet sizes, finishes, revisions and quotations remain traceable from room to room.
Repeated unit types and phased deliveries benefit from an approved sample, controlled revisions and labels that follow the installation sequence.
From drawings to delivery
Each step closes a different source of error. The approved drawings, samples and finish references should stay aligned with the units that are made, checked and packed.
Local review is still required. The project architect, contractor or local installer should confirm final site dimensions, water and electrical points, fixing methods, ventilation and applicable local requirements. A reference photograph cannot replace those project decisions.
Review products before you shortlist
Use the showroom video to review cabinet styles, door finishes and hardware operation. The exact product specification is confirmed separately in the quotation and approved drawings.
Where these cabinets are used
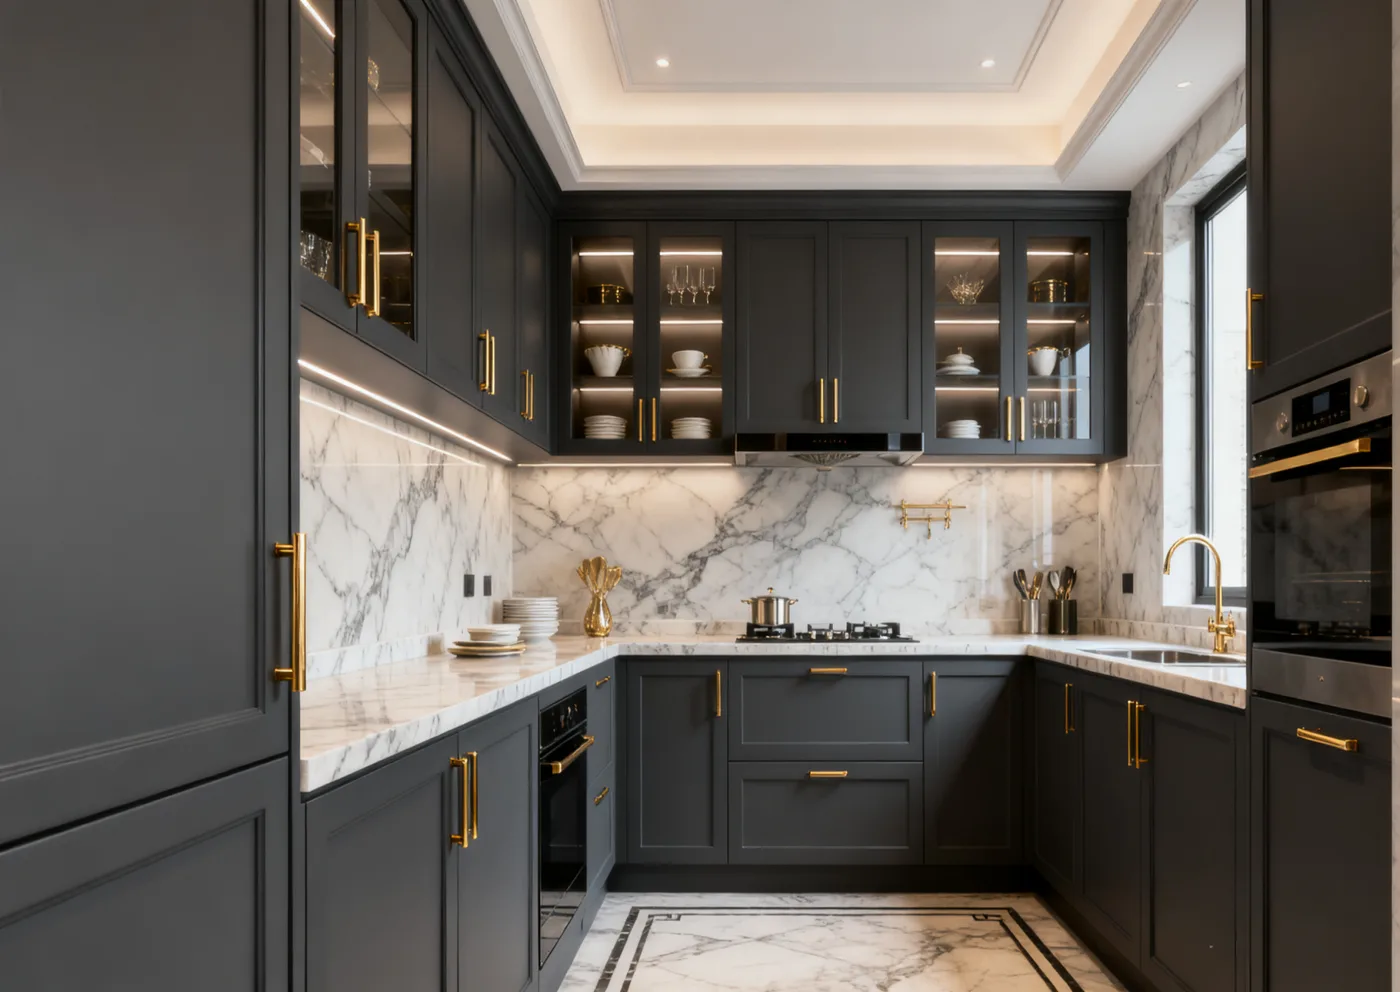
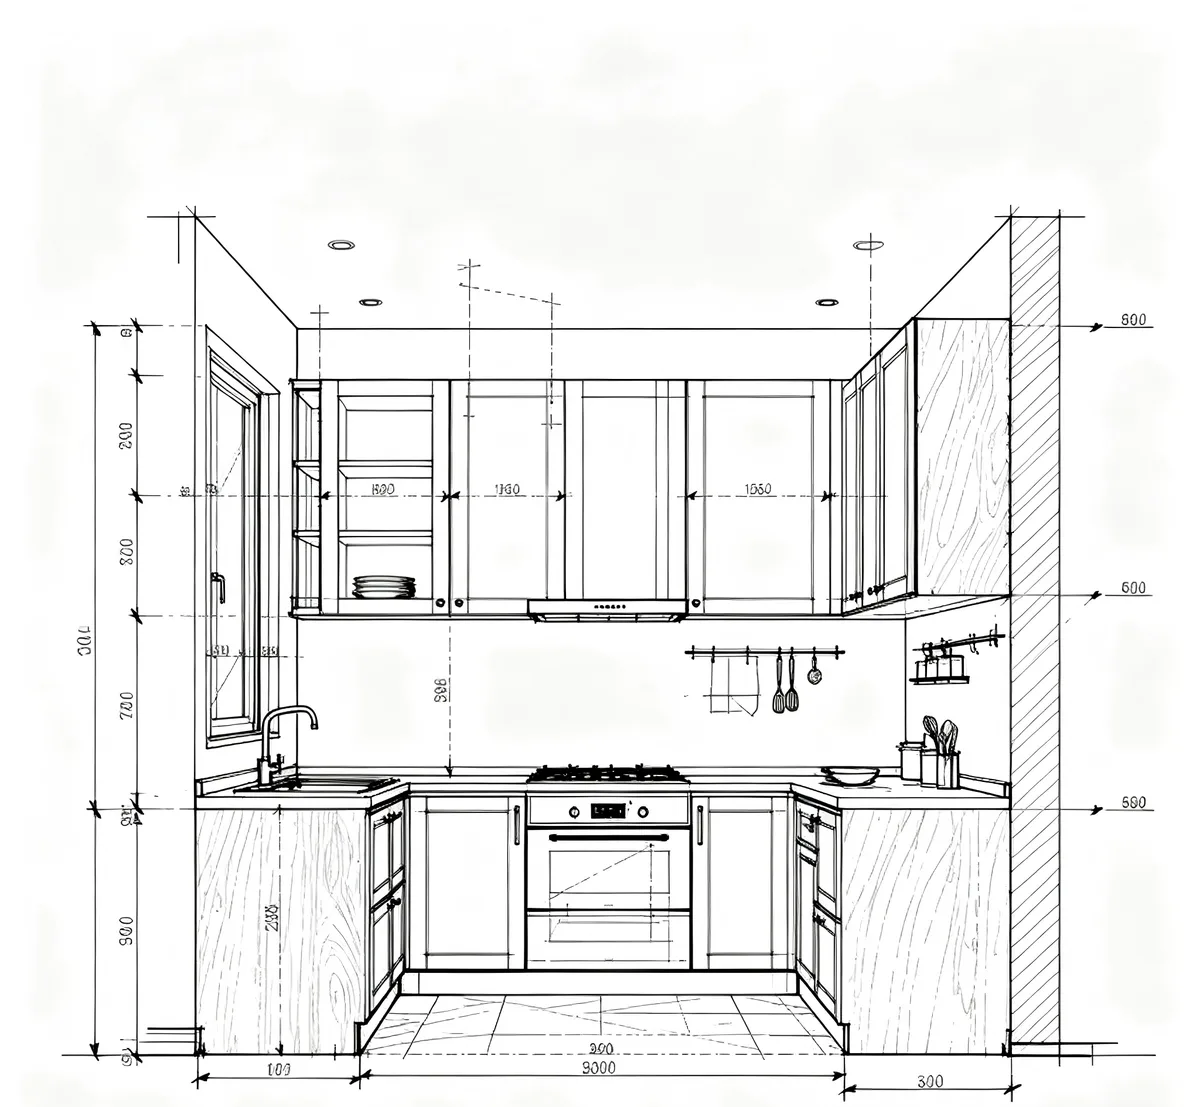
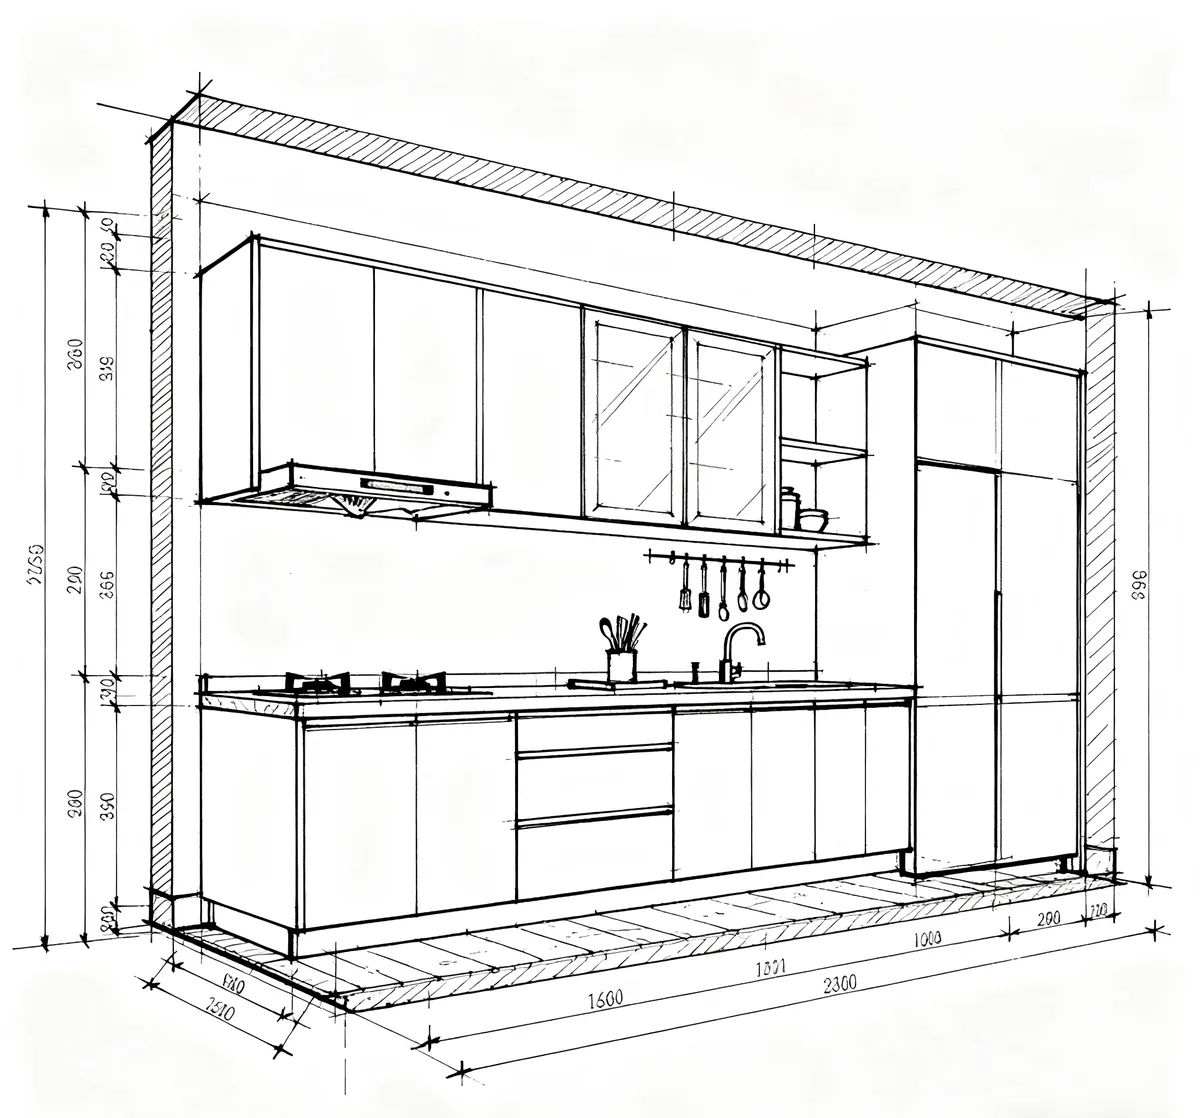
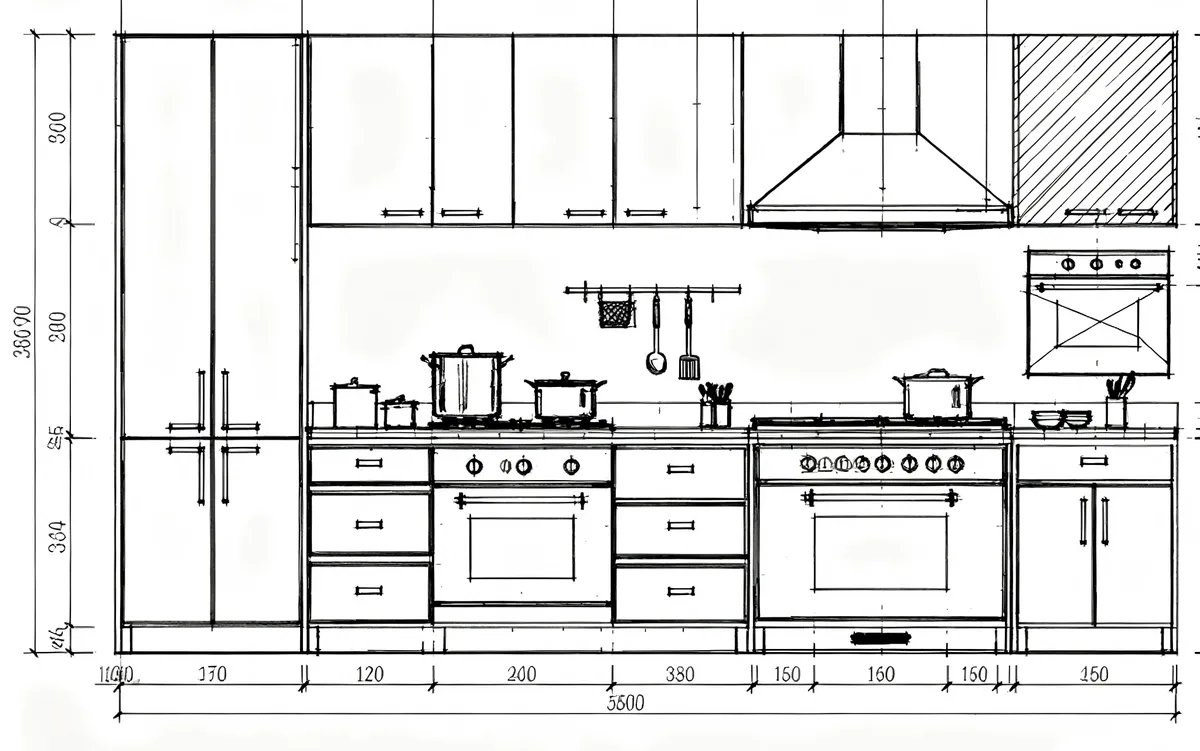
The same made-to-order process serves different room counts and delivery plans. These scene types indicate the applications only; final scope is always confirmed against the individual project.
Questions before ordering
These answers cover the first enquiry. Product-specific commitments belong in the quotation, approved drawings and samples.
Yes. Send the floor plan or wall dimensions, ceiling height and appliance list in PDF, CAD or clear photos. We organize the quotation by room and identify missing information that must be confirmed before production.
Yes. We work with homeowners as well as designers, contractors, developers and hospitality buyers. The product list, packing and shipping plan are prepared around the actual order and destination.
Carcass options include multi-layer board, particle board, solid wood and stainless steel; door finishes include PET, melamine, lacquer and veneer; countertops include quartz, sintered stone and marble. Availability depends on the configuration and specification.
They can be supplied as one package: cabinets, countertop, hinges, runners, lift systems and handles. The quotation states exactly what is included so different suppliers can be compared on the same scope.
Yes. Send the appliance list with model sizes. Openings, ventilation space and cabinet dimensions are prepared against the confirmed models, so check that the list is final before drawings are approved.
Most small samples are usually free; you only need to pay for shipping. Sample availability and size depend on the selected carcass, door finish and countertop.
Cabinets are supplied with labels and available installation information in the agreed scope. On-site measurement and installation depend on the location and contract. A local installer should verify final dimensions, services, fixing and applicable requirements.
They can be coordinated with doors, windows or other materials when the order, timing and destination allow combined loading. Packaging, container allocation and delivery sequence should be confirmed before production.
Featured guides
In-depth guides from our cabinet library: compare wood species, colors and construction before requesting a quotation.
Grain, hardness, stability and price tier, compared side by side.
Warm neutrals and muted greens that pair with stone and wood.
How to judge cabinet quality and plan a purchase from China.
Request a drawing-based quotation
Attach dimensions, appliance lists and reference images. Tell us which requirements are fixed and which still need options, so the first quotation is built around the actual project.