
Sliding Doors and Windows
Useful where swing space is limited or the opening is wide. Confirm panel count, fixed panels, track layout, threshold, drainage and screen requirements.
Door and window manufacturing from China
YoloDeco by George Group coordinates made-to-order door and window supply for homeowners, designers, contractors, developers and hospitality teams. Send an opening schedule, drawings or site dimensions so the quotation can identify the opening type, frame, glass, finish and hardware.
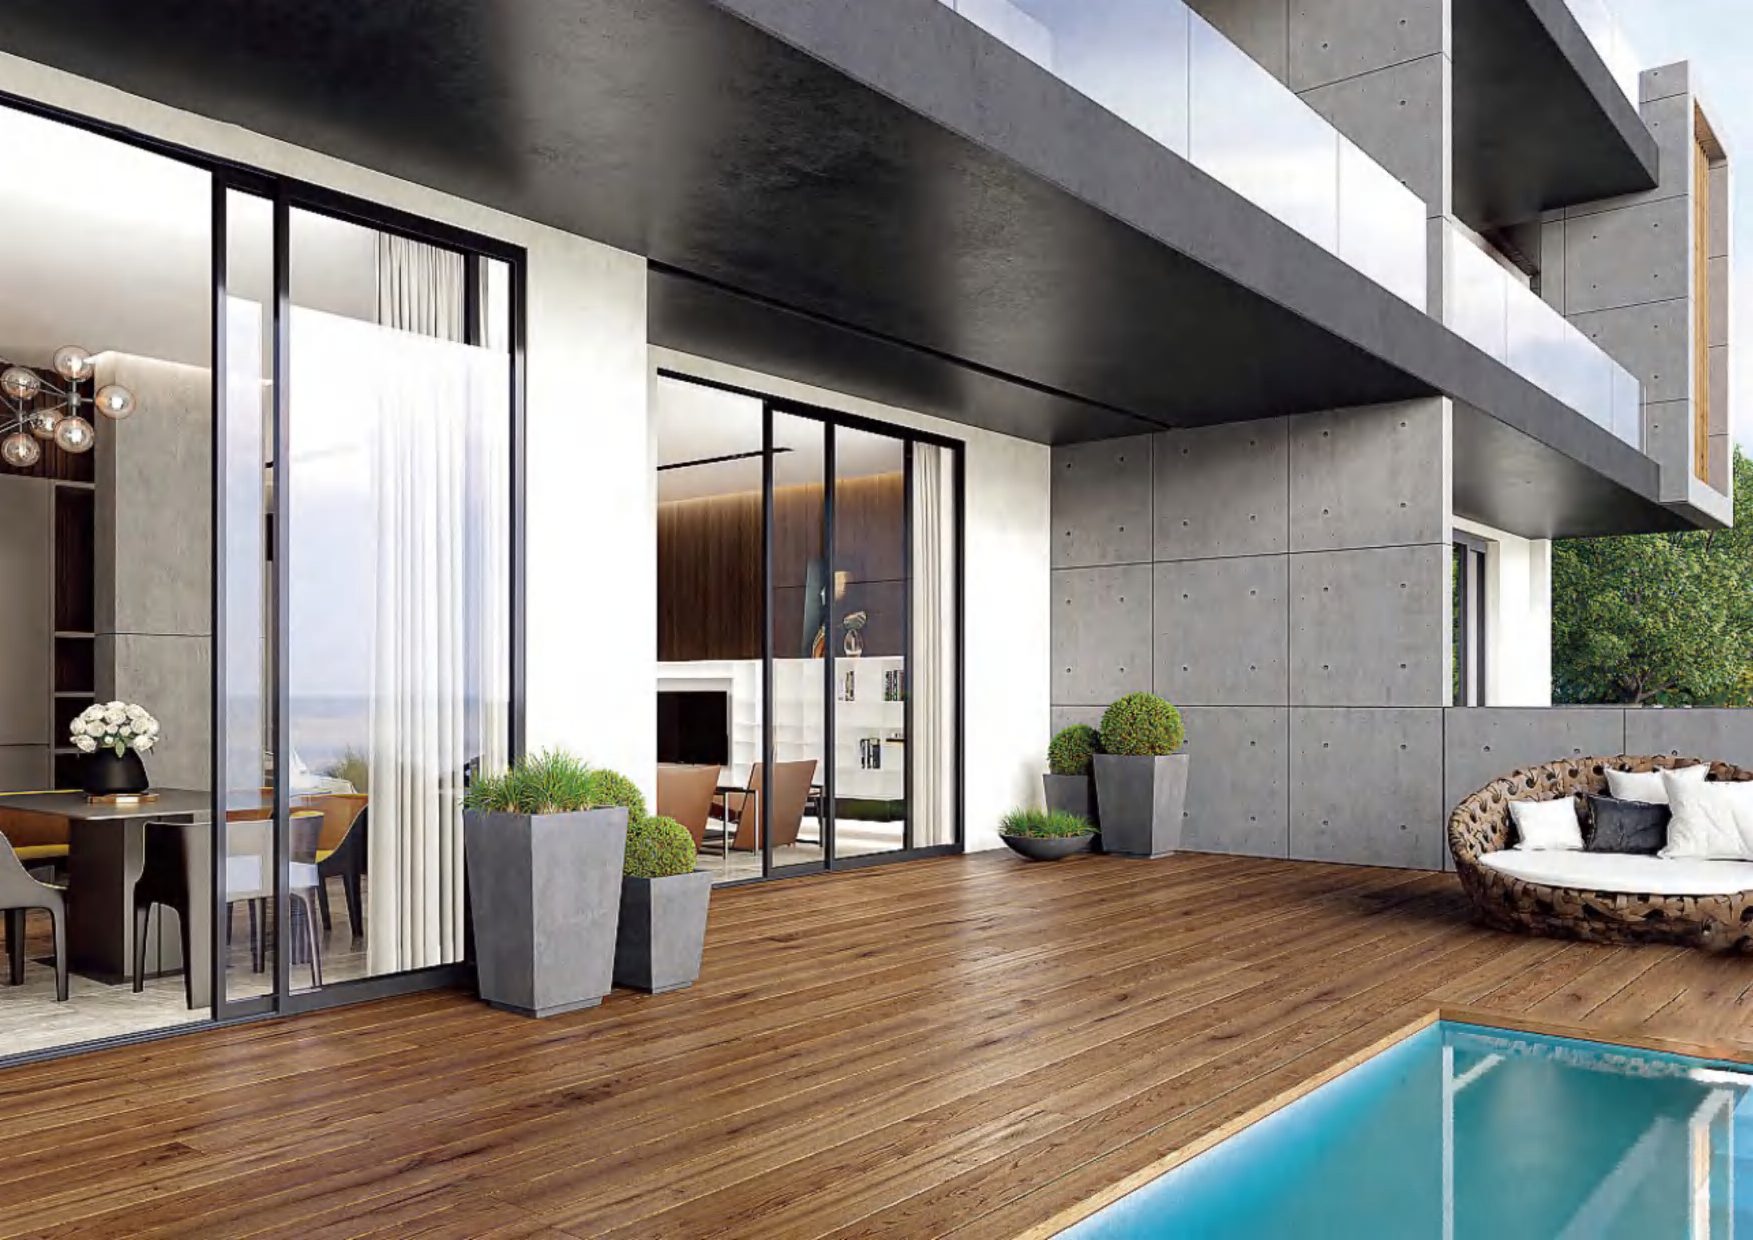
Choose by opening type
The opening method determines panel layout, usable space, ventilation, hardware and installation details. Select the function first; frame color comes later.
Useful where swing space is limited or the opening is wide. Confirm panel count, fixed panels, track layout, threshold, drainage and screen requirements.
Suitable when controlled ventilation and a hinged sash are required. Confirm handing, inward or outward opening, restrictors, screens and nearby obstructions.
Fold multiple panels to one or both sides for a wider clear opening. Panel number, stack direction, threshold, drainage and hardware capacity must be checked together.
Specify active and passive leaves, swing direction, lockset, glass, sill and weather exposure. Entrance security and interior passage doors require different details.
Use fixed glazing where daylight or a view is needed without an operable sash. Pair it with opening windows when the room also needs natural ventilation.
Used for regular airflow in selected rooms or service areas. Confirm blade material, rain exposure, insect screening, privacy and the required free ventilation area.
Featured products
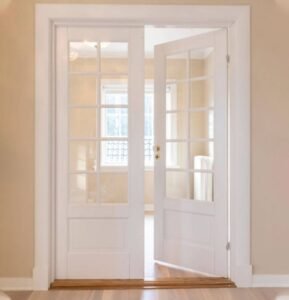
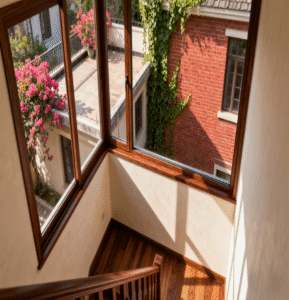
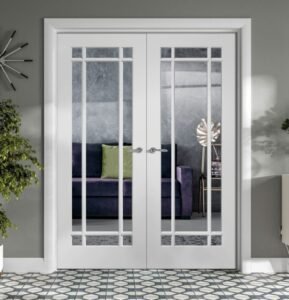
Use these products as references for opening type, frame color and panel arrangement. Dimensions, glass and hardware are confirmed for each order.
Page 6 of 12 loaded.
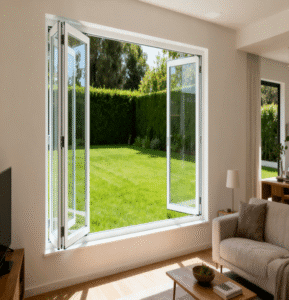
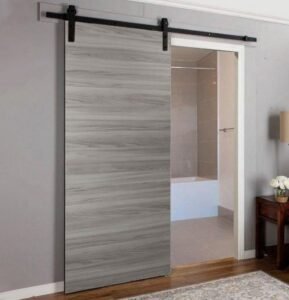

Showroom styles and finish references
This short showroom walk-through shows a selection of door and window designs, frame colors and finish combinations. It is for visual reference only. Profiles, glazing, hardware, dimensions and performance requirements are confirmed in the quotation and approved drawings.
Questions before ordering
These answers set the starting point. Product-specific details belong in the quotation, schedule and approved drawings.
Send the project country and delivery city, opening schedule or rough opening sizes, quantities, drawings or photos, preferred opening types, frame colors, glass requirements and target delivery period. Unknown items can be marked for review.
Yes. YoloDeco works with homeowners as well as designers, contractors and project buyers. The quotation and shipping plan are prepared around the actual product list and destination.
The category includes aluminum, uPVC, solid wood and selected fiberglass or composite systems, with sliding, casement, bifold, French, fixed and louvered configurations. Availability depends on the size, application, specification and destination.
Provide the glass build-up or required values from the architect, contractor or local code. The quotation should identify the selected frame system, glass, hardware and any available system-specific test documents. Do not rely on a general material claim as proof of a finished unit’s performance.
Depending on the order and destination, doors and windows may be coordinated with other building materials or furniture in a combined procurement and loading plan. Confirm packaging, timing and container allocation before ordering.
Most small samples are usually free; you only need to pay for shipping. Sample availability and size depend on the selected frame, glass, finish and hardware.
Available shop drawings and product installation information can be included in the project scope. On-site measurement or installation depends on the location and contract. A local installer should verify openings, structure, waterproofing, fixing and applicable requirements.
Request a drawing-based quotation
Attach drawings, dimensions and quantities. Tell us which items are fixed by the architect and which items still need options. We will use that information to organize the product discussion and quotation.
