
Start with the layout
Floor plan, floor-to-floor height, opening size, room use and intended circulation.
Custom stairs manufacturing from China
YoloDeco by George Group coordinates made-to-order stair supply for homeowners, designers, contractors, developers and hospitality teams. Send a floor plan, opening size or site section so the discussion can cover stair type, treads, balustrade and handrail details.
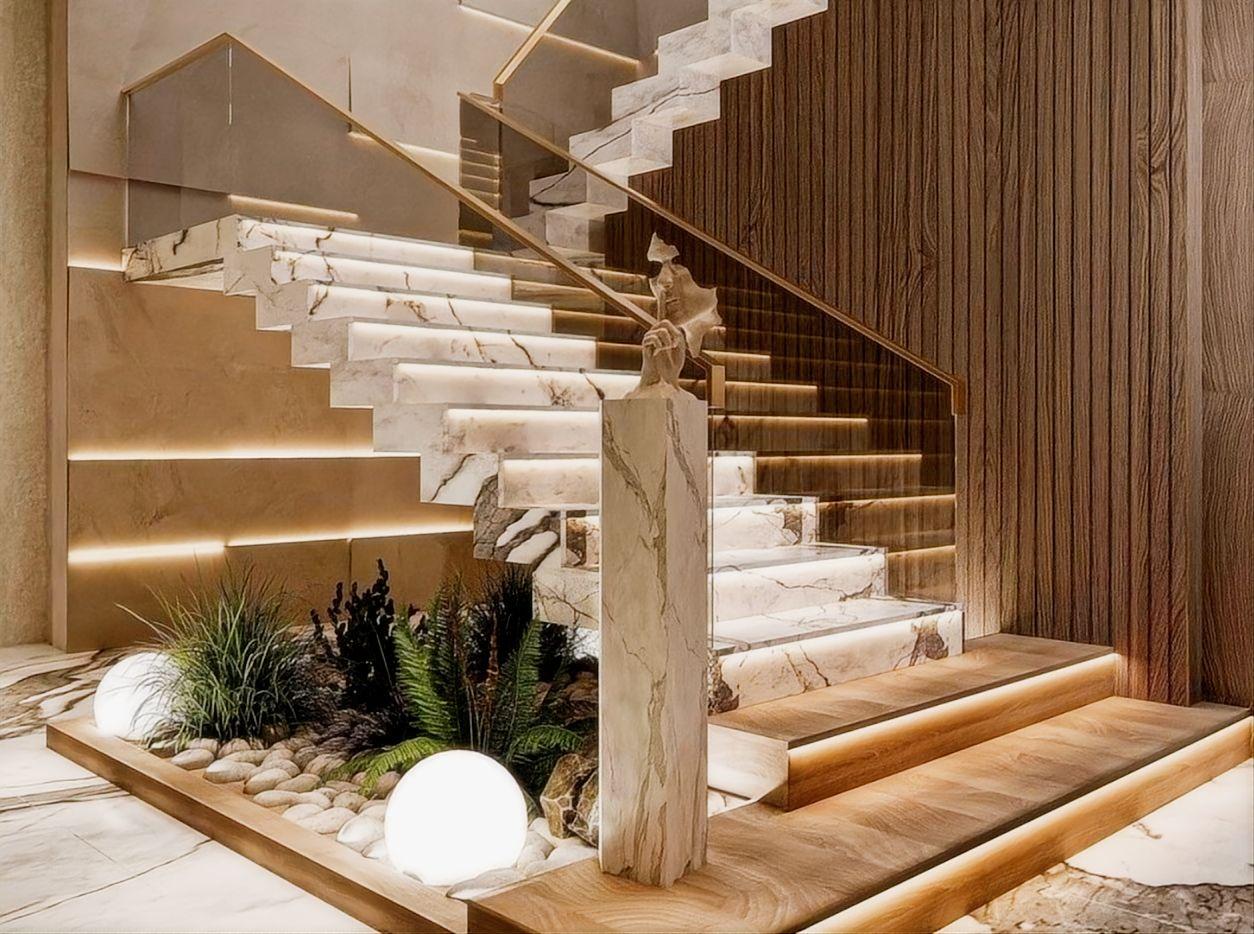
Floor-to-floor height, opening size, local requirements and installation conditions should be confirmed before comparing stair quotations.
Plan before you price
A staircase has to work with the opening, floor-to-floor height, circulation and local building requirements. The finish matters, but it should follow the structural and installation decisions—not replace them.
Floor plan, floor-to-floor height, opening size, room use and intended circulation.
Straight, floating, curved or spiral configurations selected for the available space.
Treads, supports, balustrade, handrails, finishes and project-specific requirements.
Use the same drawings and scope to compare systems, specifications and delivery needs.
Current product range
These product pages are starting points for a conversation about dimensions, materials and details. Final configurations are confirmed against your project information.
Page 11 of 11 loaded.



Materials & coordination
Materials can be coordinated across the stair assembly, but the final choice should be tied to the application and the drawings. Bring the local architect, engineer or installer into any decision that affects compliance or site construction.

Material and finish references should be checked against an approved sample and project drawings.
How a project moves forward
Floor plan, opening size, preferred stair type, destination and project timing help start the discussion.
Confirm the visual direction, material combination and the information needed for a quotation or drawing review.
Project-specific dimensions, finishes and details should be approved before production is scheduled.
Components are checked and packed according to the approved project requirements before shipment coordination.
Confirm shipping, site access and the handover information required by the local installation team.
Staircase design references
Use these visual references to explain the atmosphere, stair type and material direction you prefer. They are illustrative concepts for early design discussion, not photographs of completed YoloDeco projects.
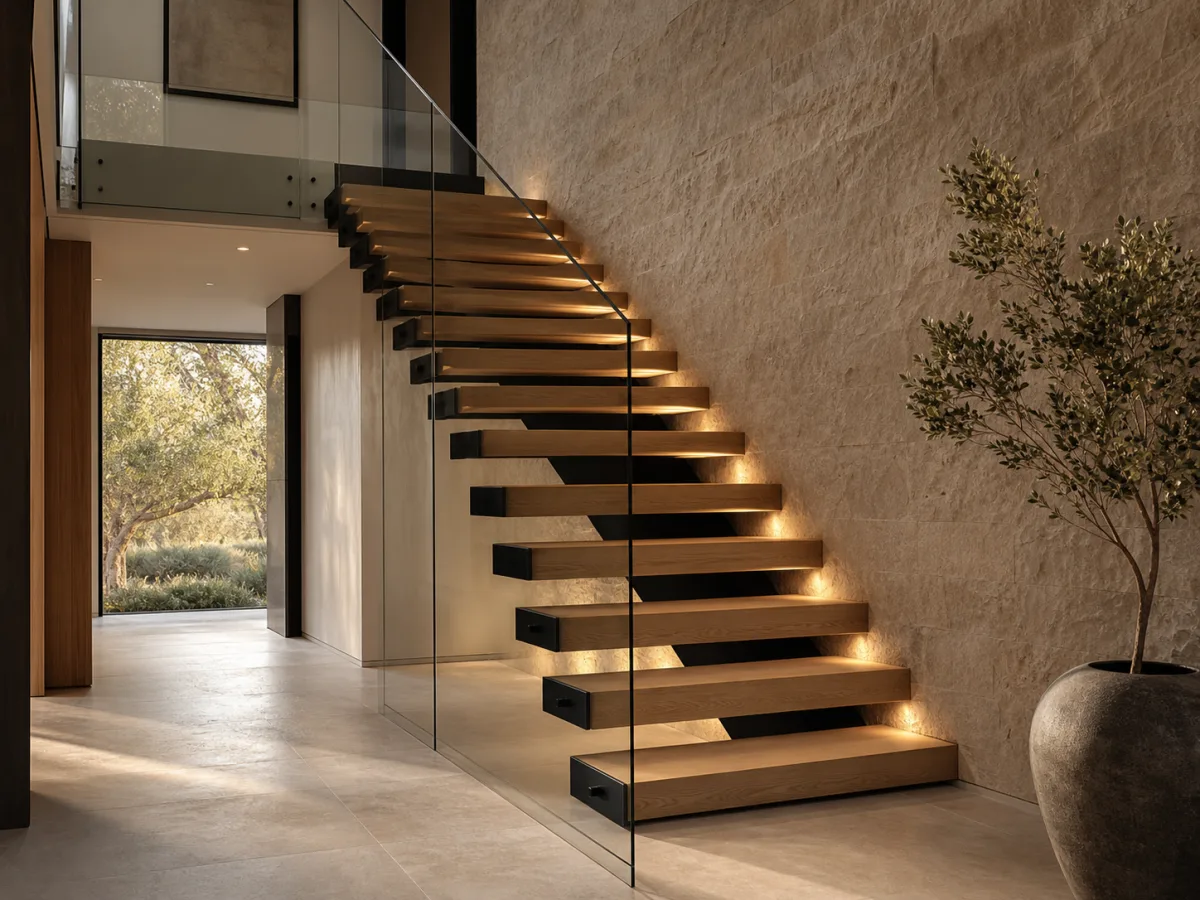
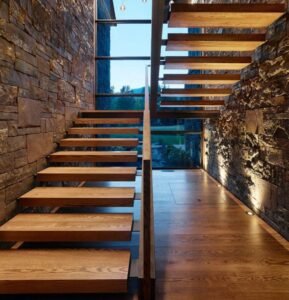
Warm oak treads, glass balustrade and concealed-looking black support create a light visual profile.
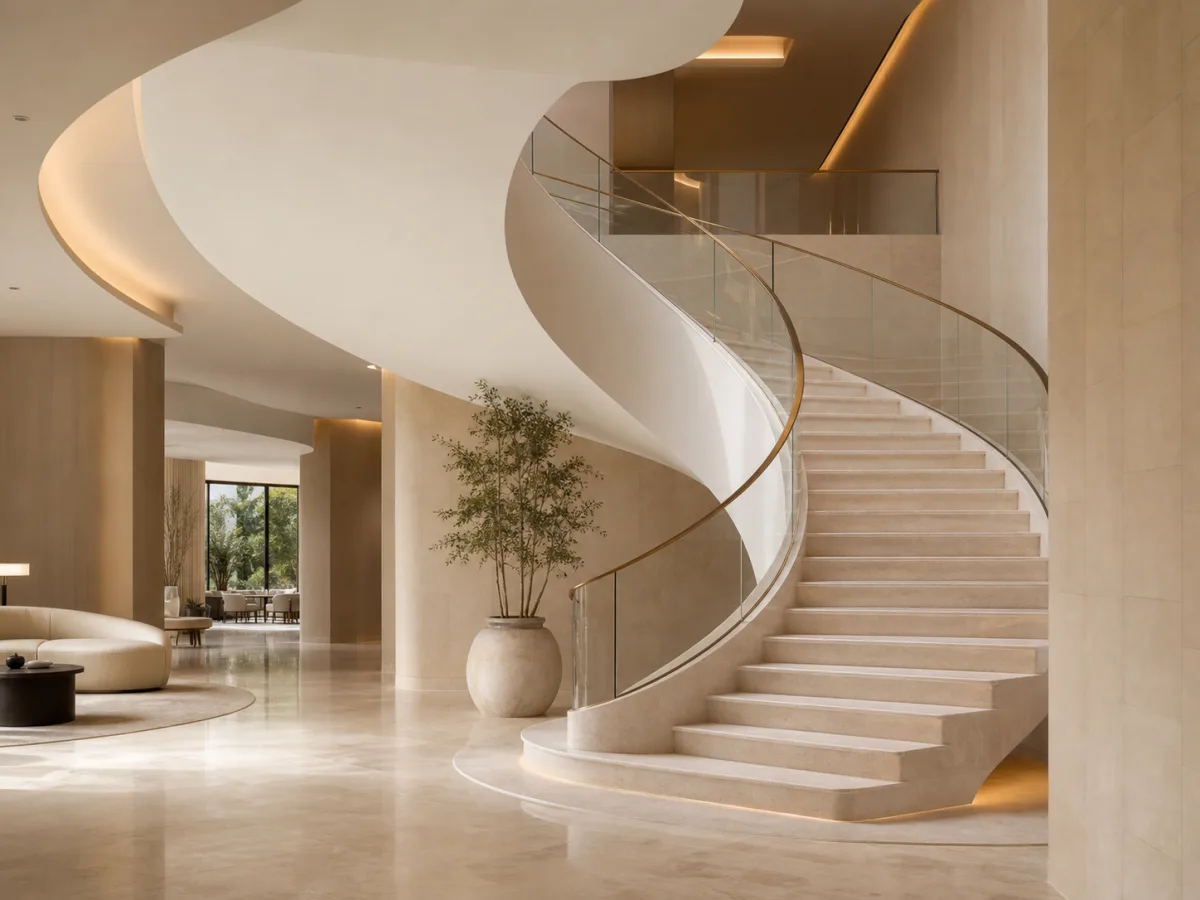
A sweeping stair form sets the circulation route while stone, glass and bronze-toned details keep the space calm.
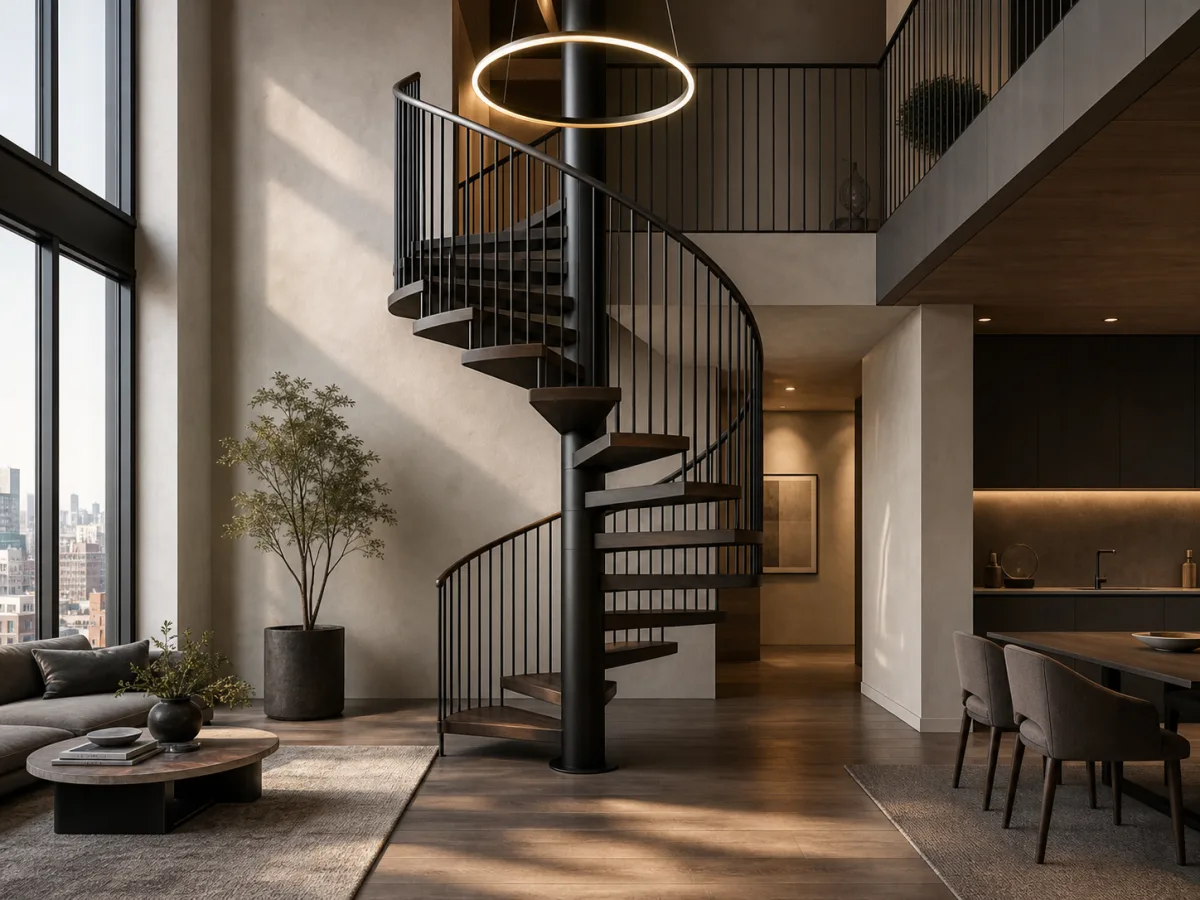
A compact spiral configuration can become the room’s focal point when circulation space is limited.
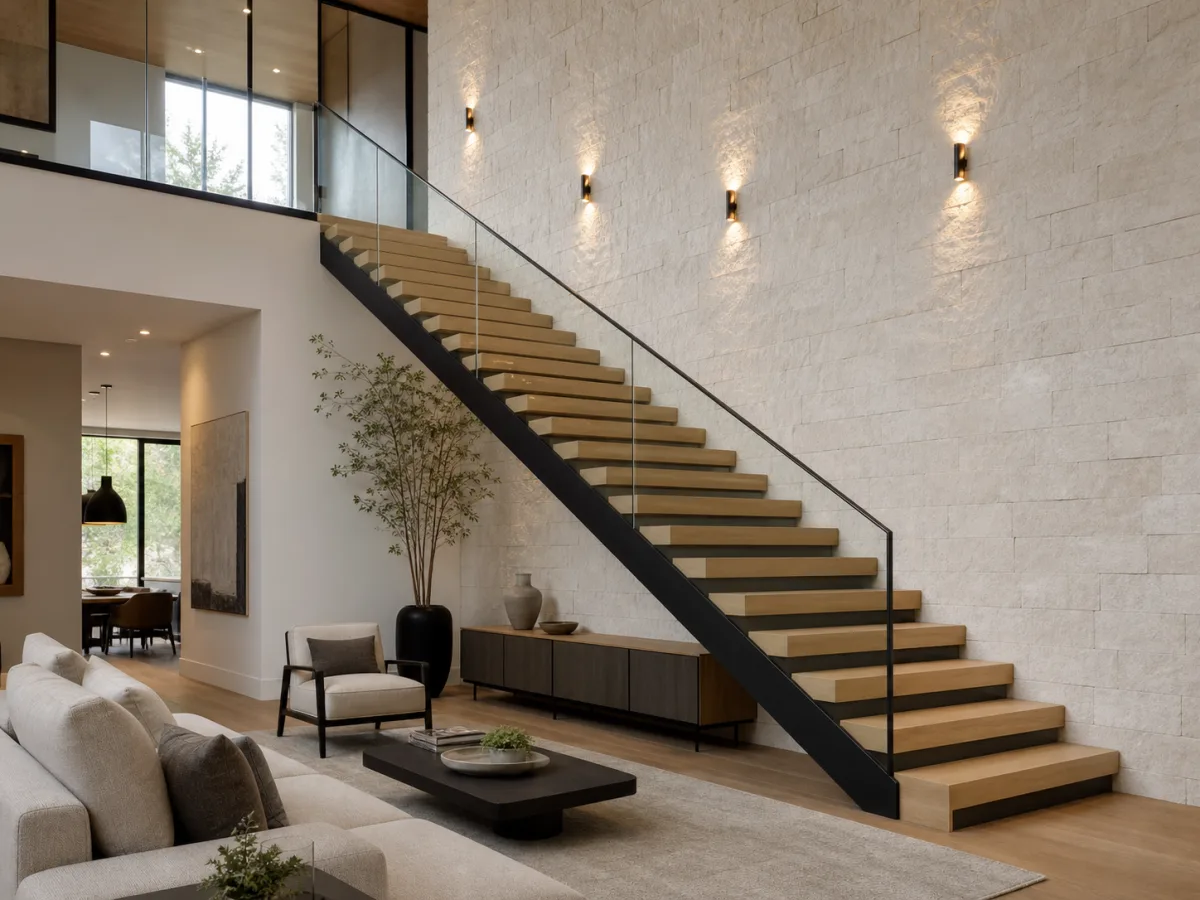
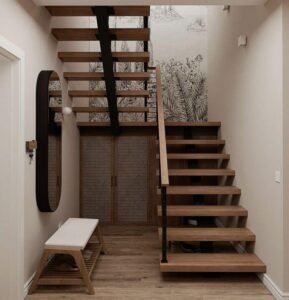
A clean straight flight combines oak treads, a steel stringer and glass for an open living area.